72 Rue Laplante
Québec (Beauport), Chutes-Montmorency, G1C2Y1
Two or more storey | MLS: 16428891
3
2
N/A
1946
$365,000
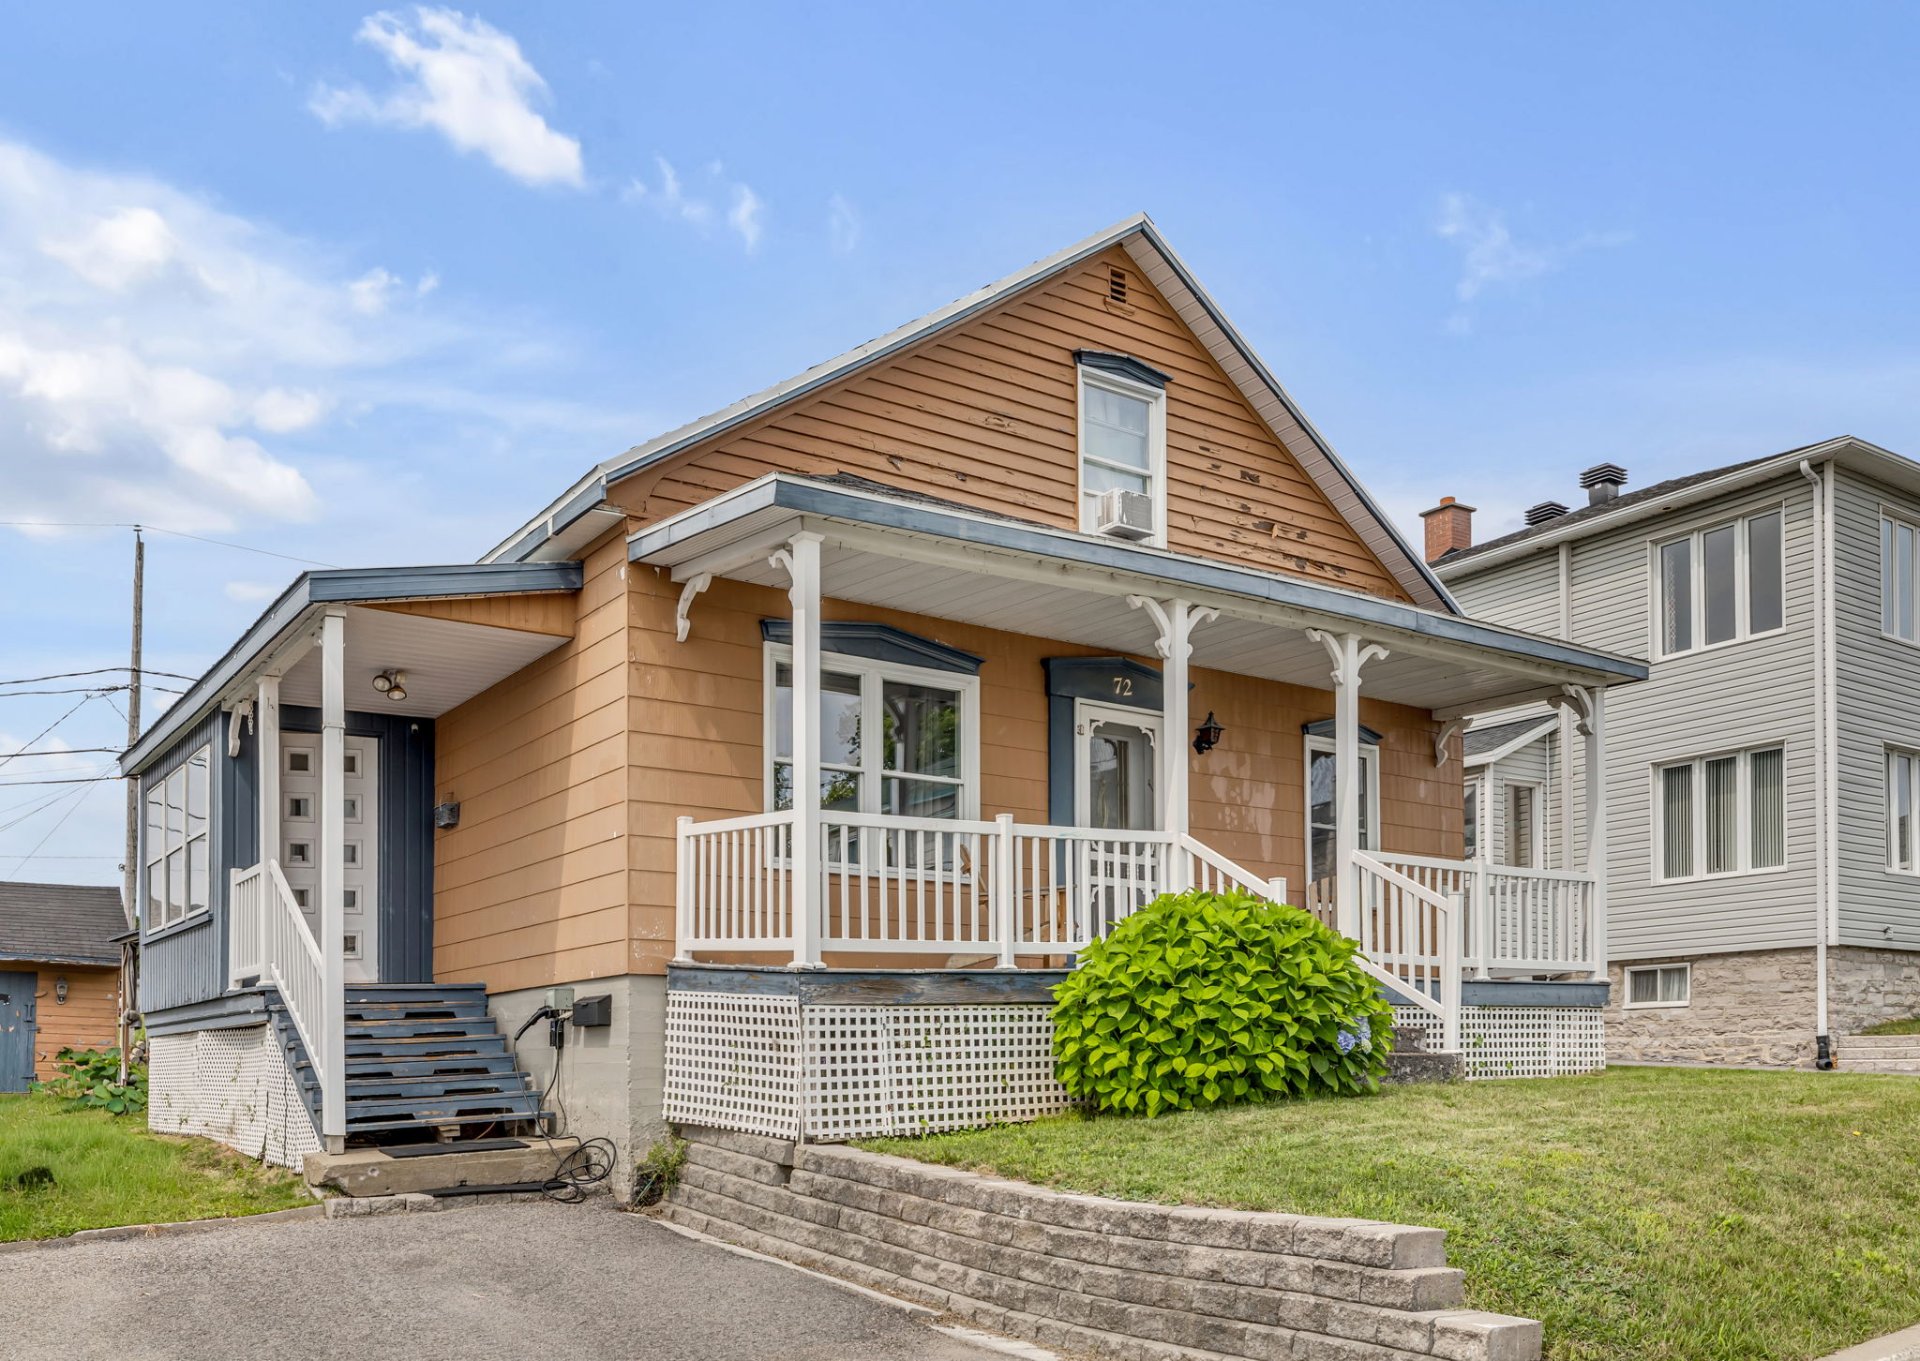
Frontage 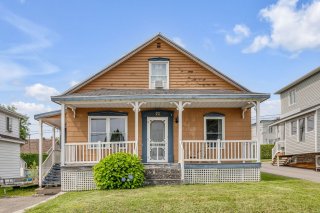 Kitchen
 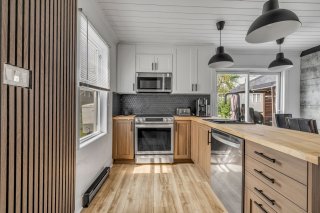 Kitchen
 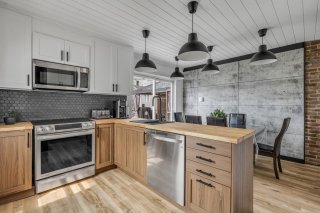 Kitchen
 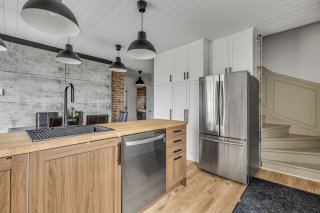 Kitchen
 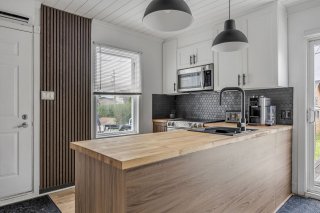 Dining room
 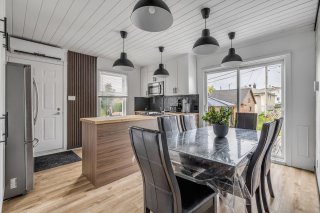 Dining room
 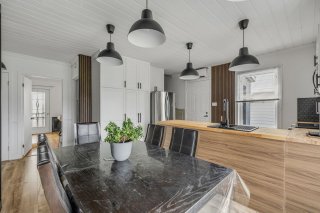 Family room
 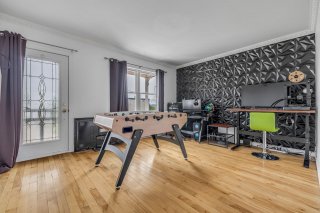 Family room
 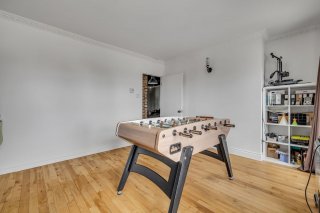 Bathroom
 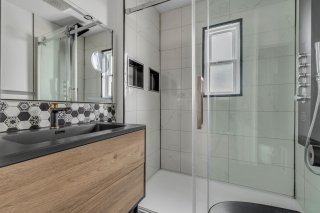 Living room
 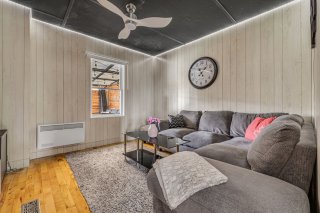 Living room
 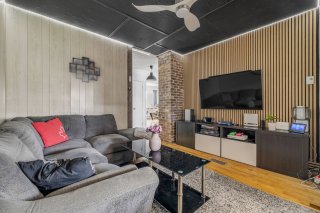 Bedroom
 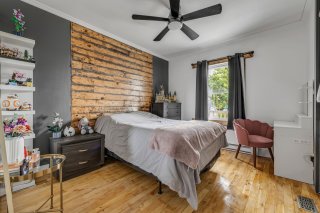 Bedroom
 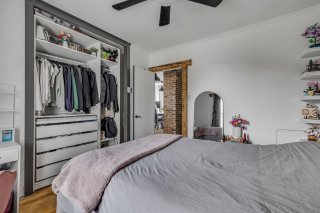 Primary bedroom
 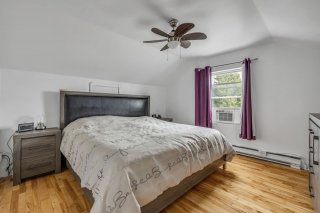 Primary bedroom
 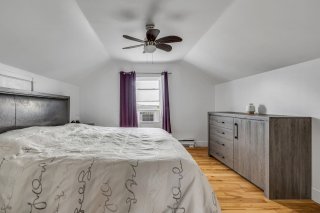 Primary bedroom
 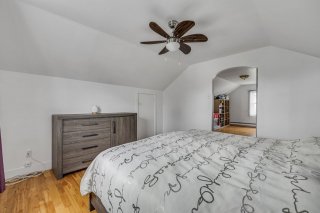 Bedroom
 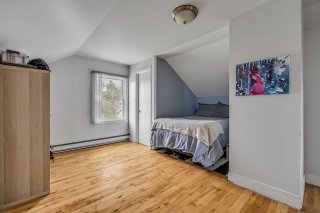 Bedroom
 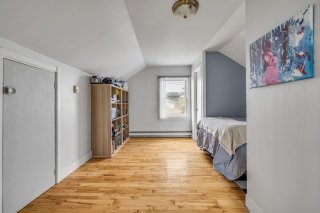 Bedroom
 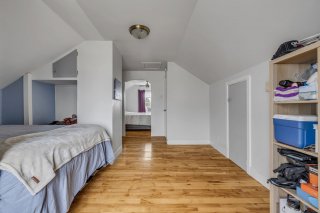 Washroom
 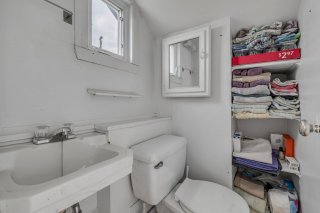 Basement
 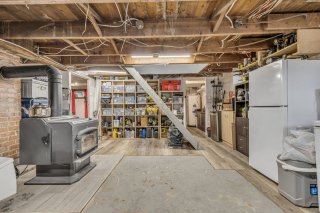 Basement
 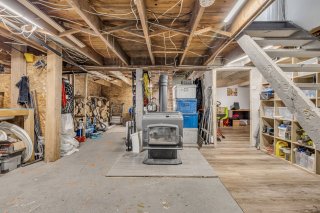 Office
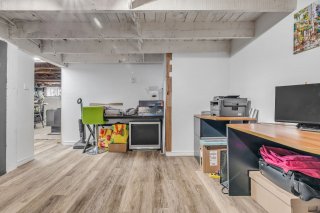
 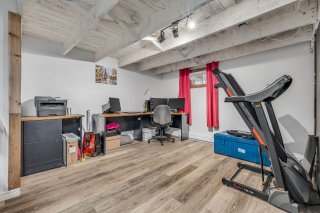 Office
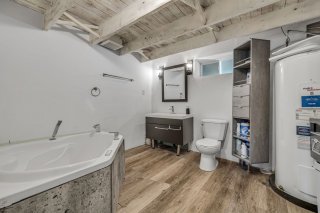
  Bathroom
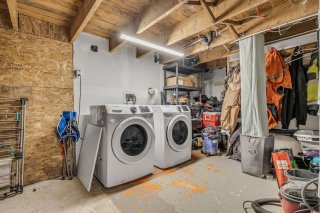
  Basement
  Exterior
 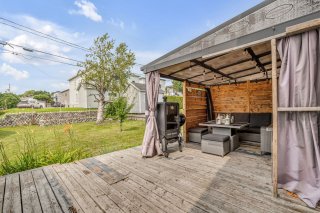 Exterior
 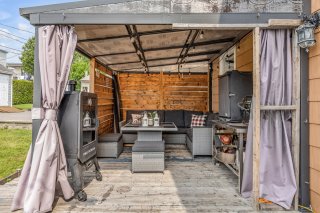 Exterior
 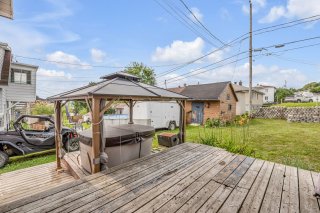 Exterior
 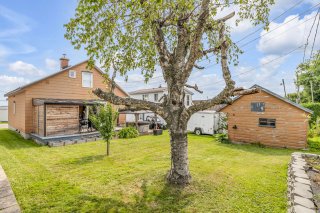 Exterior
 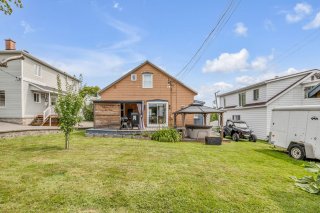 Exterior entrance
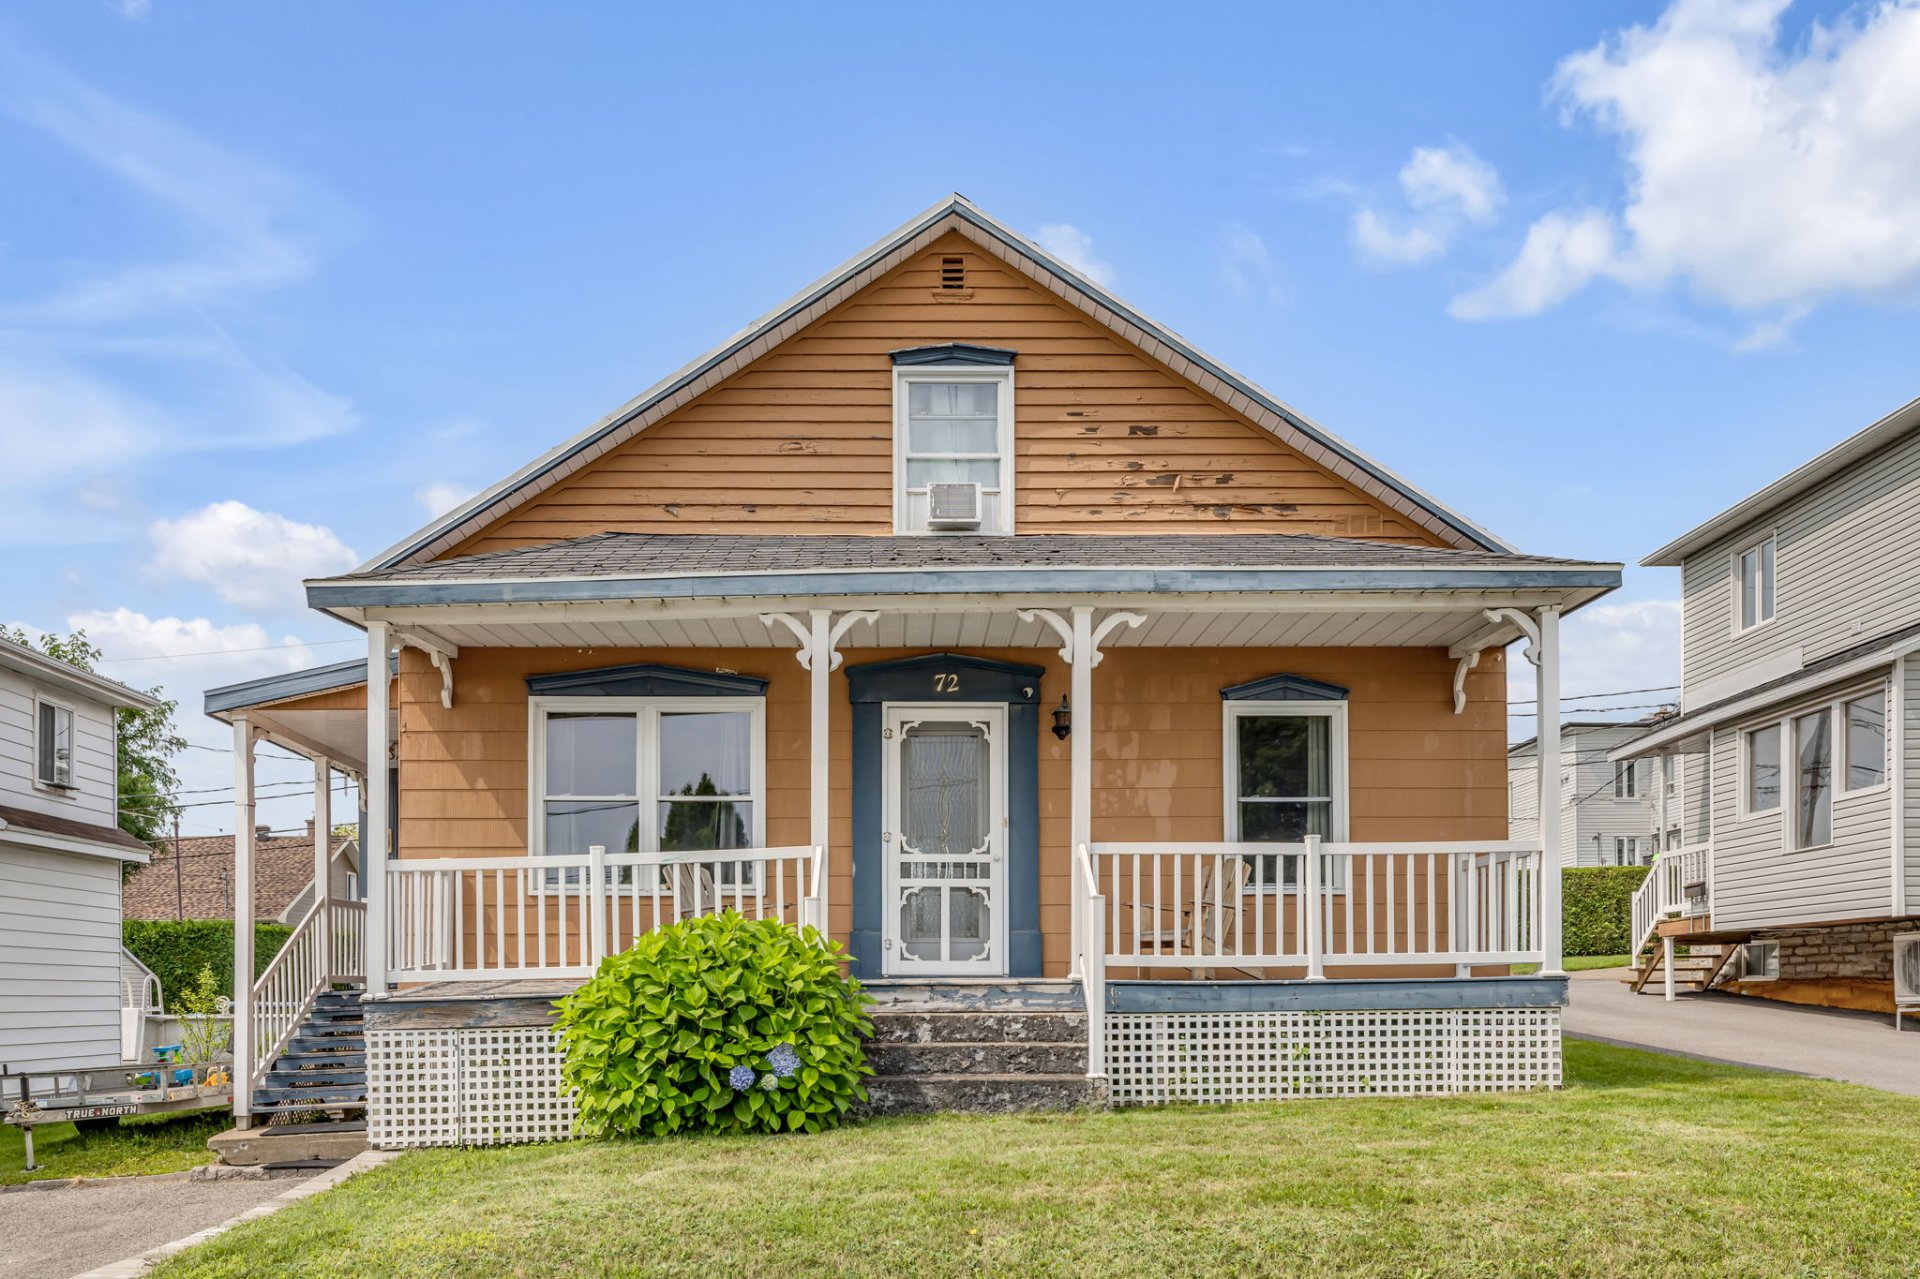
 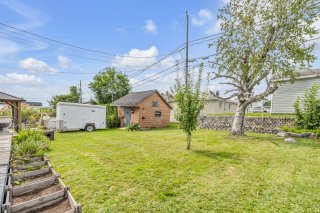 Frontage
 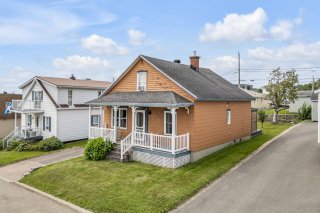 Frontage
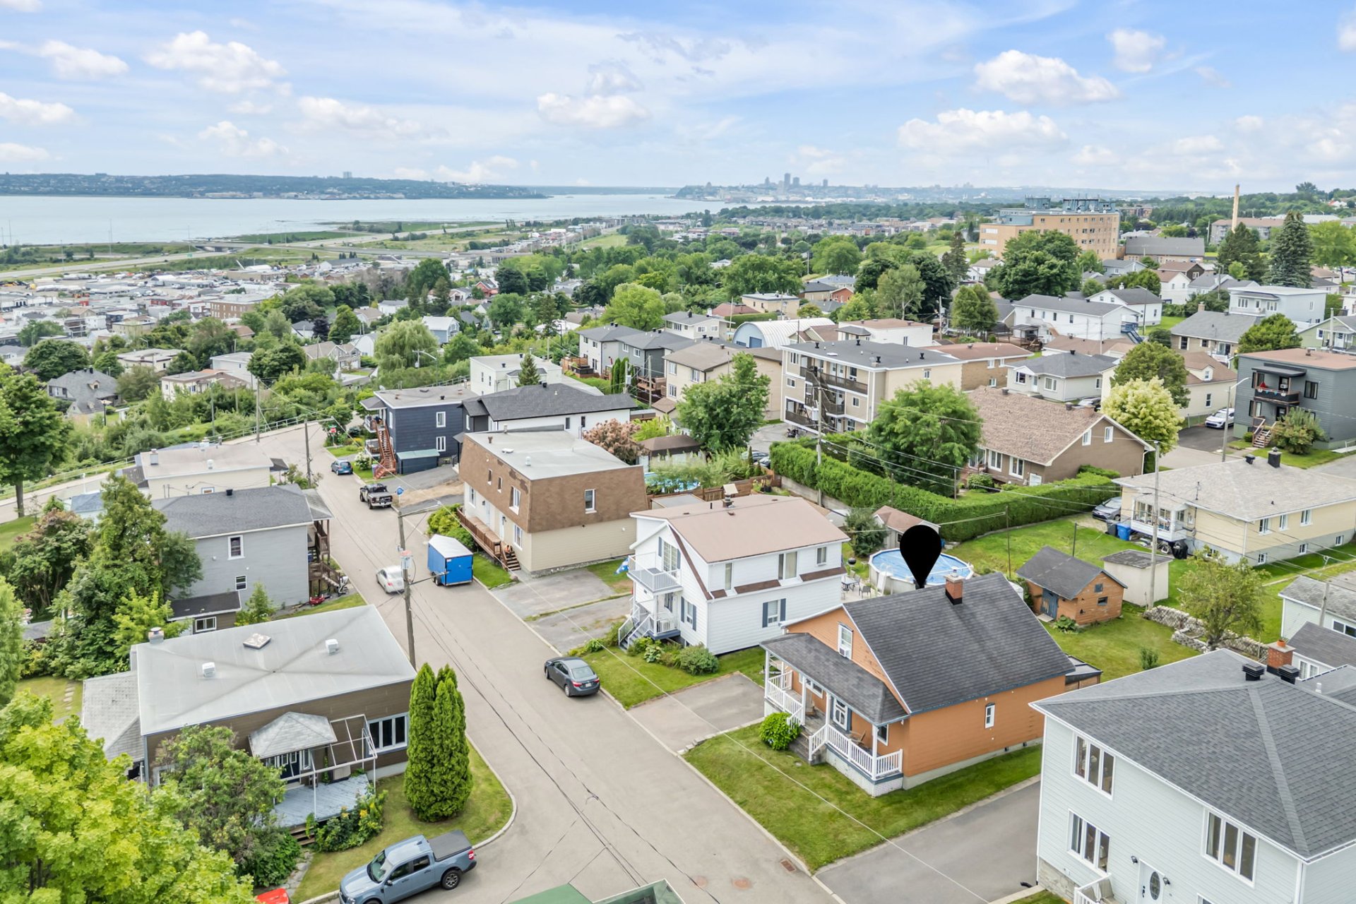
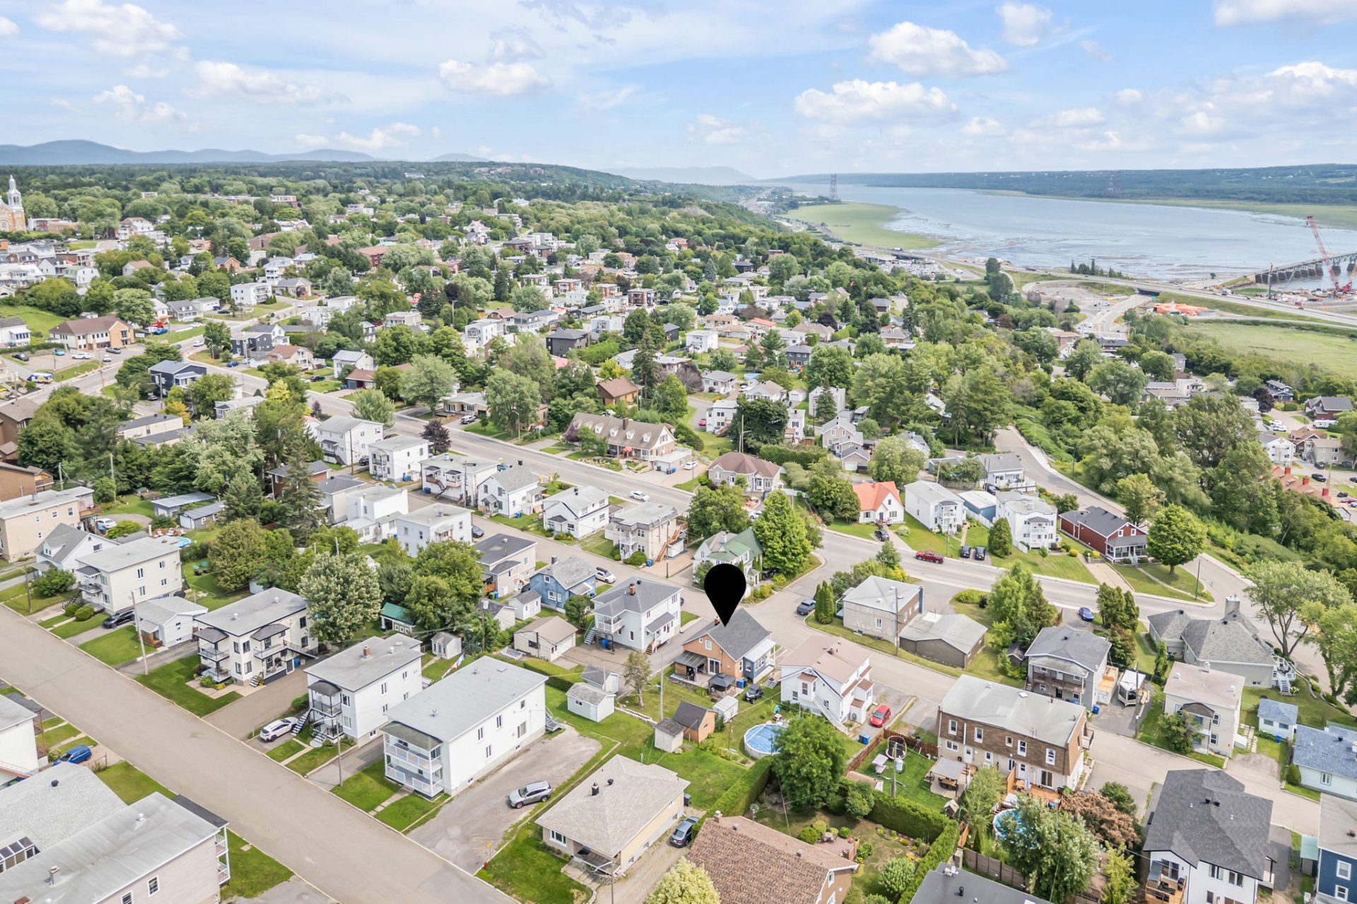
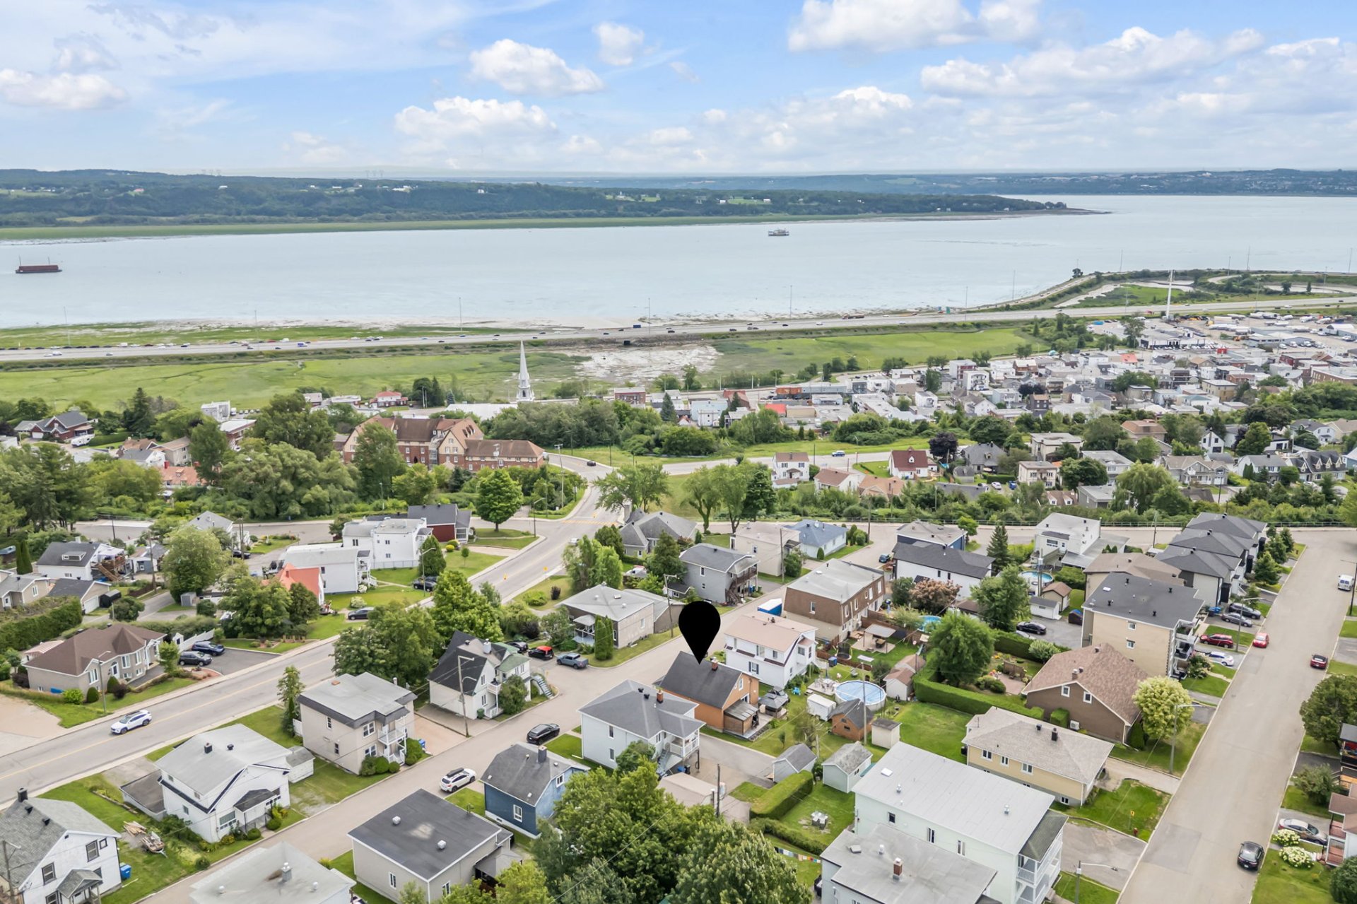
 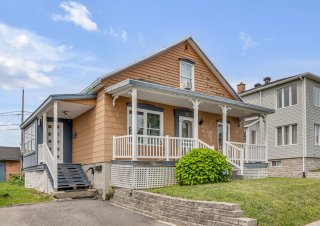 Overall View
 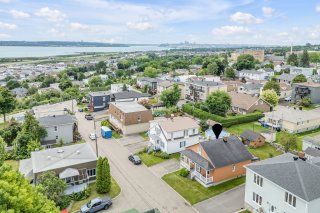 Overall View
 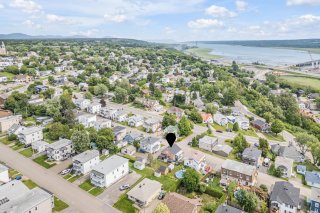 Overall View
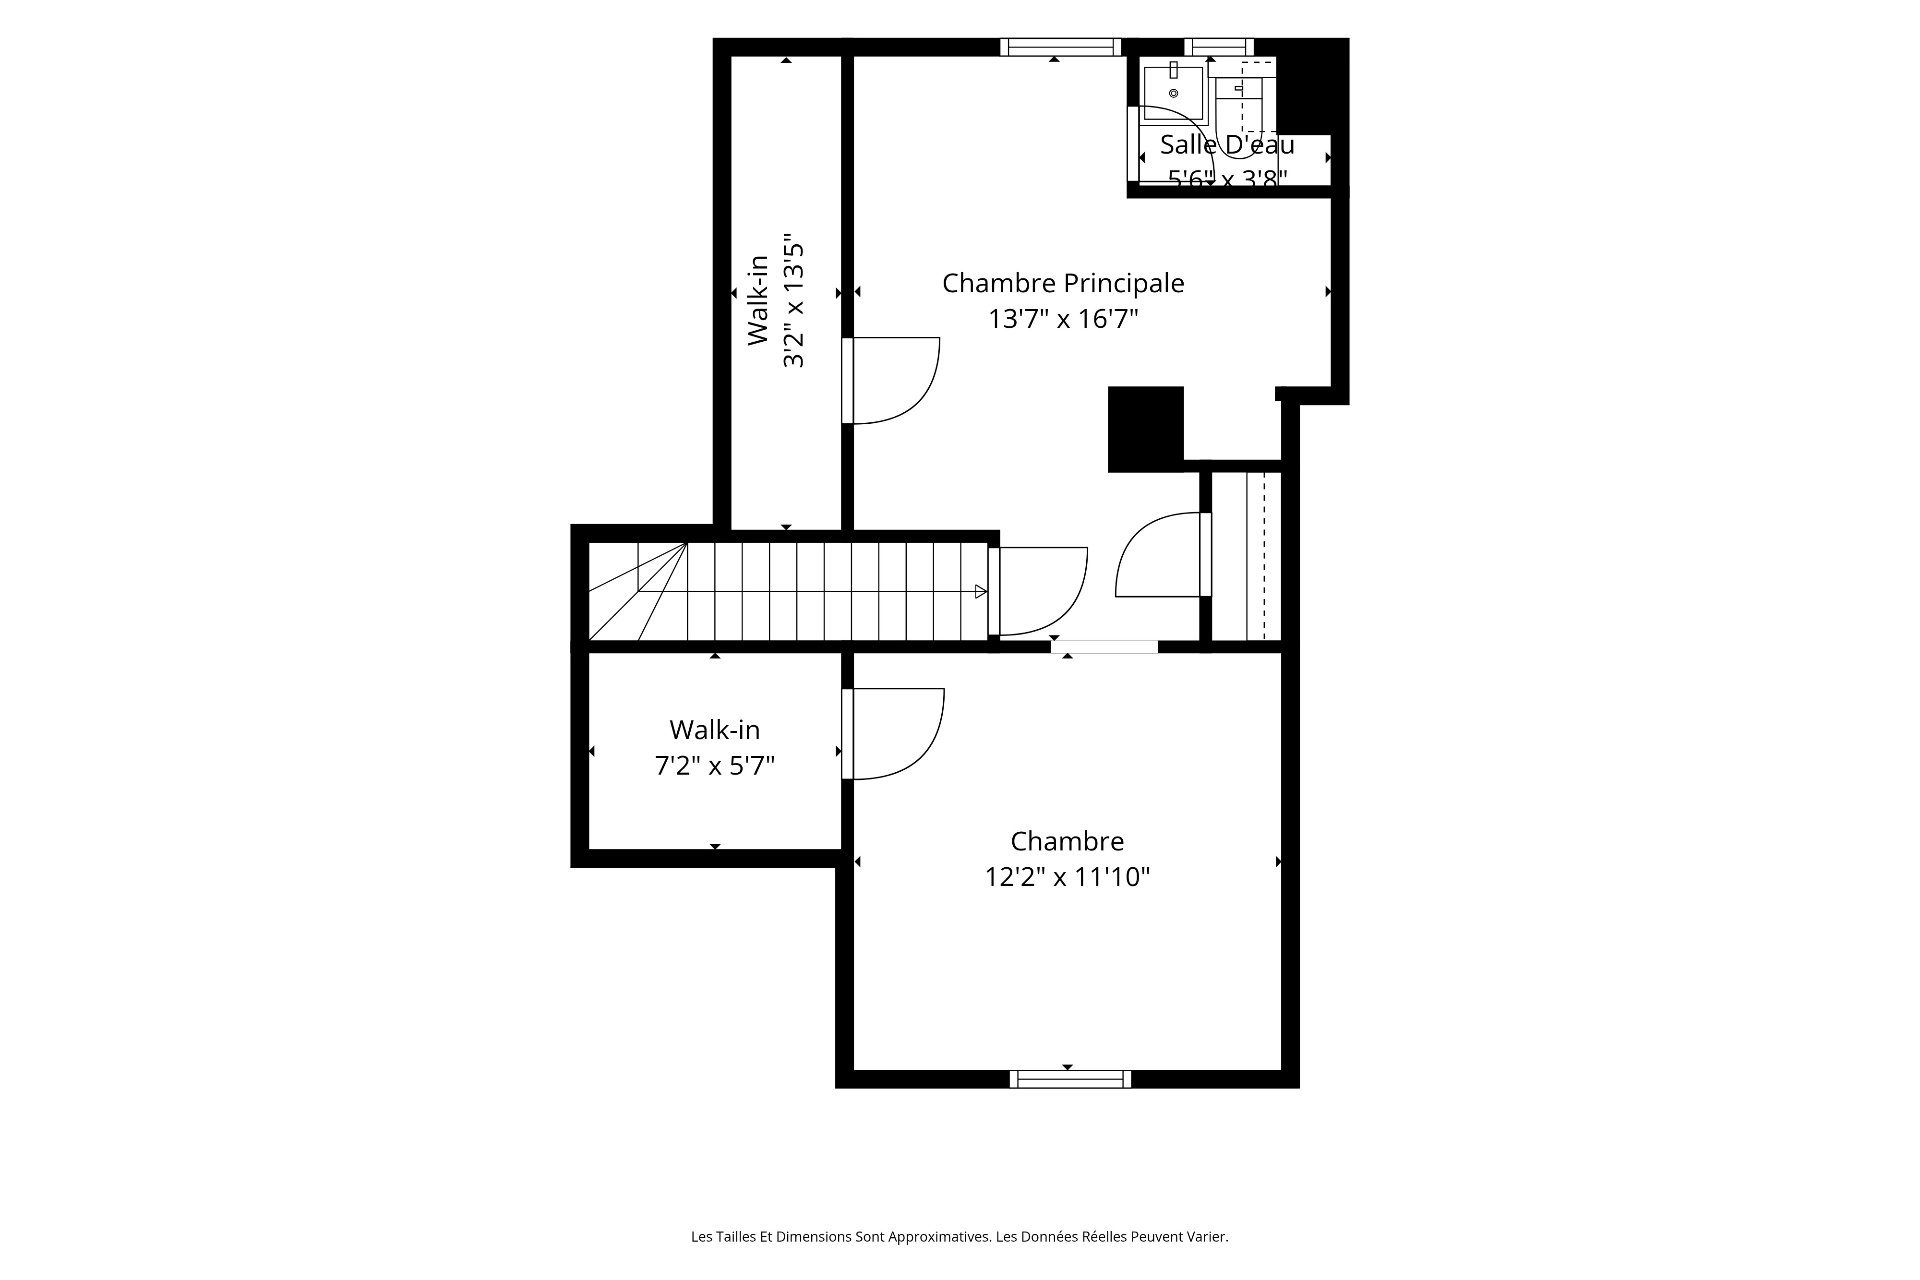
 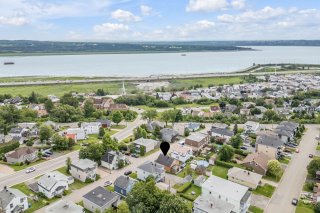 Drawing (sketch)
 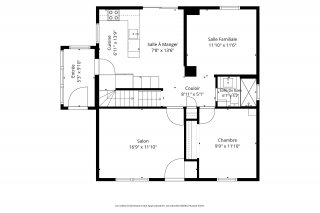 Drawing (sketch)
 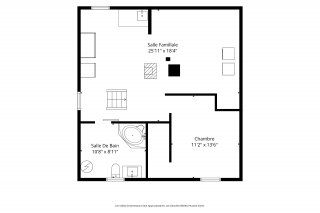 Drawing (sketch)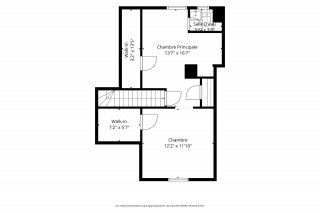
 Kitchen
 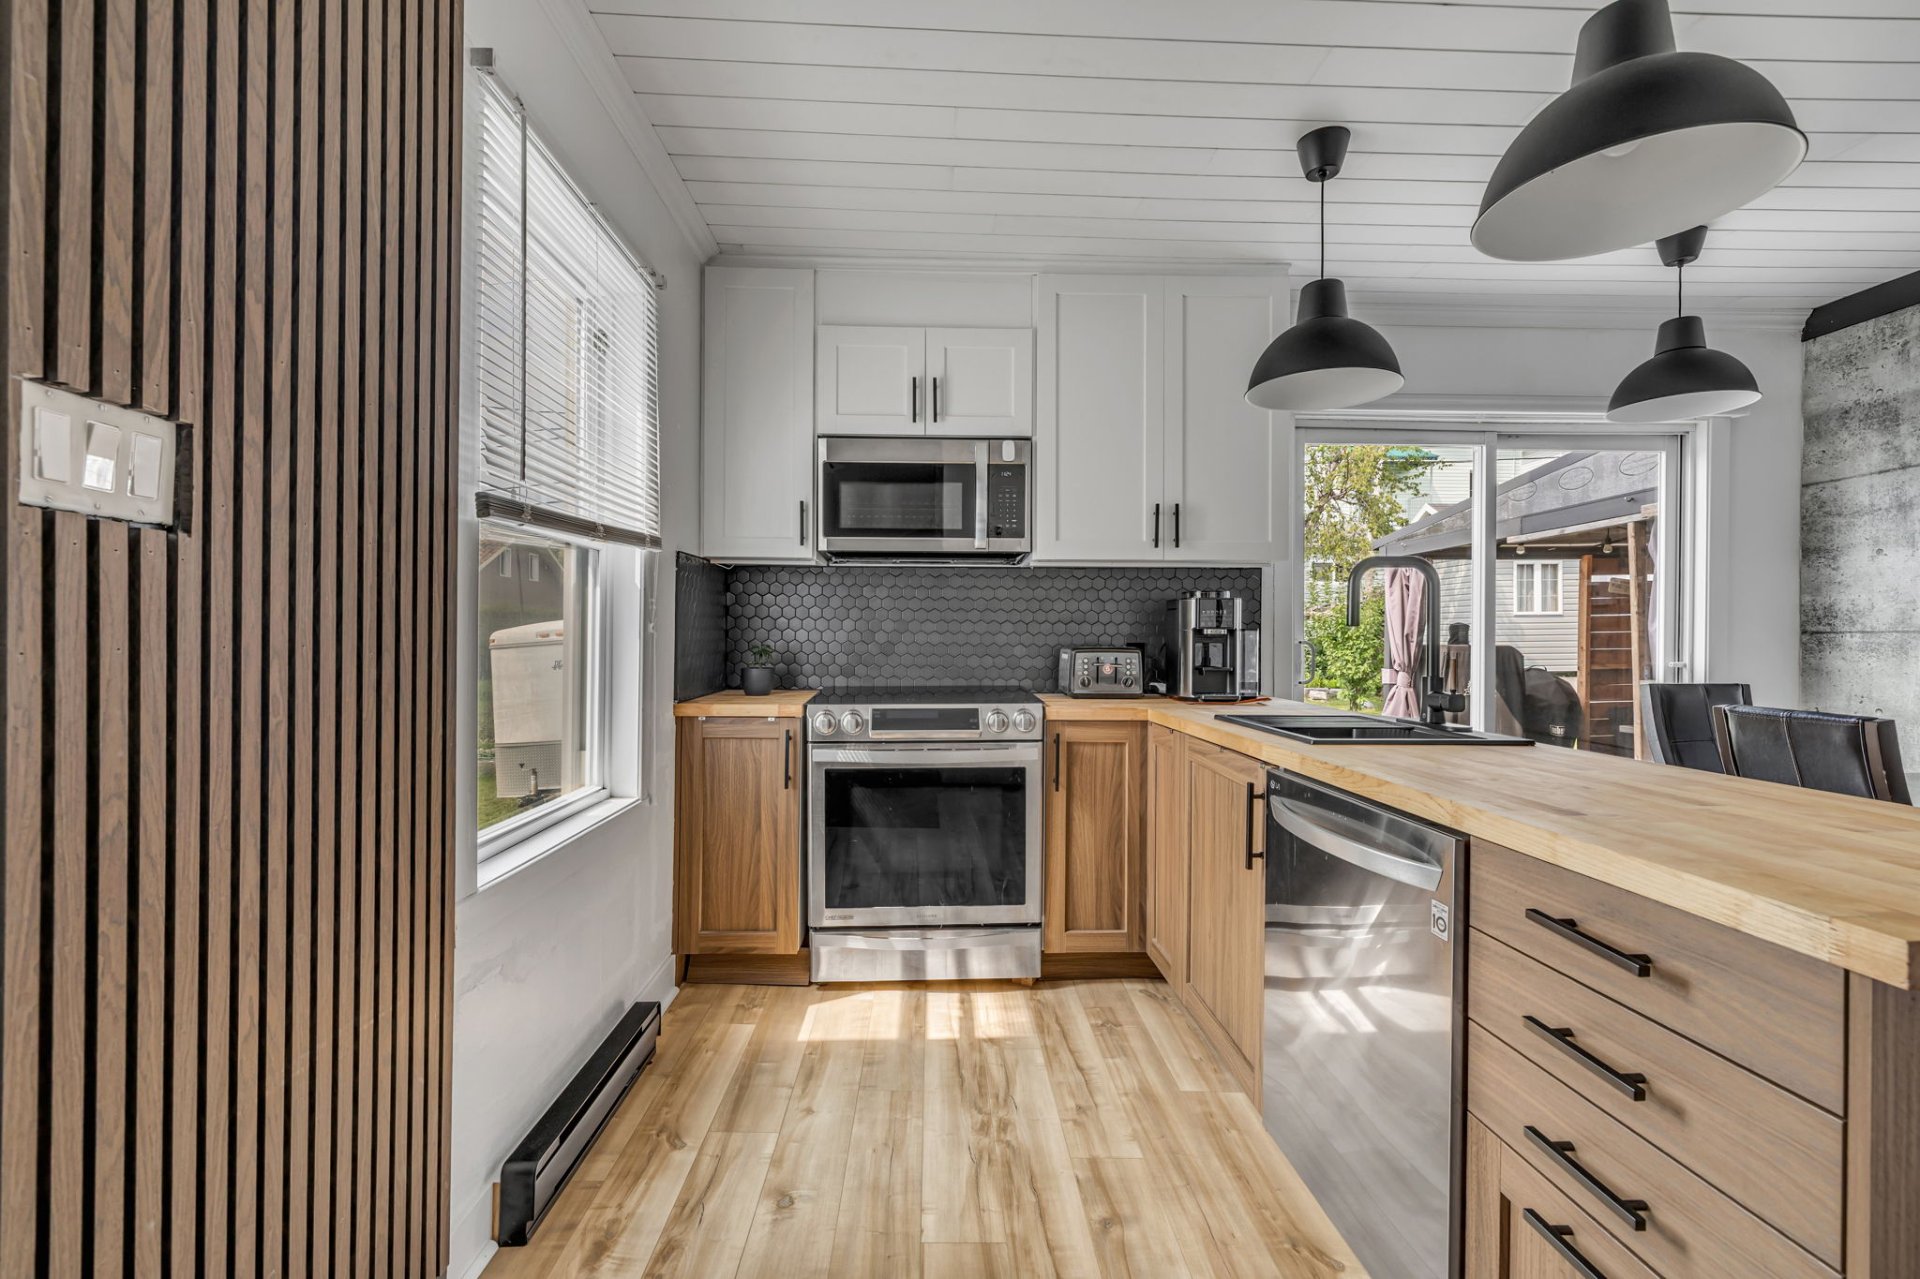 Kitchen
 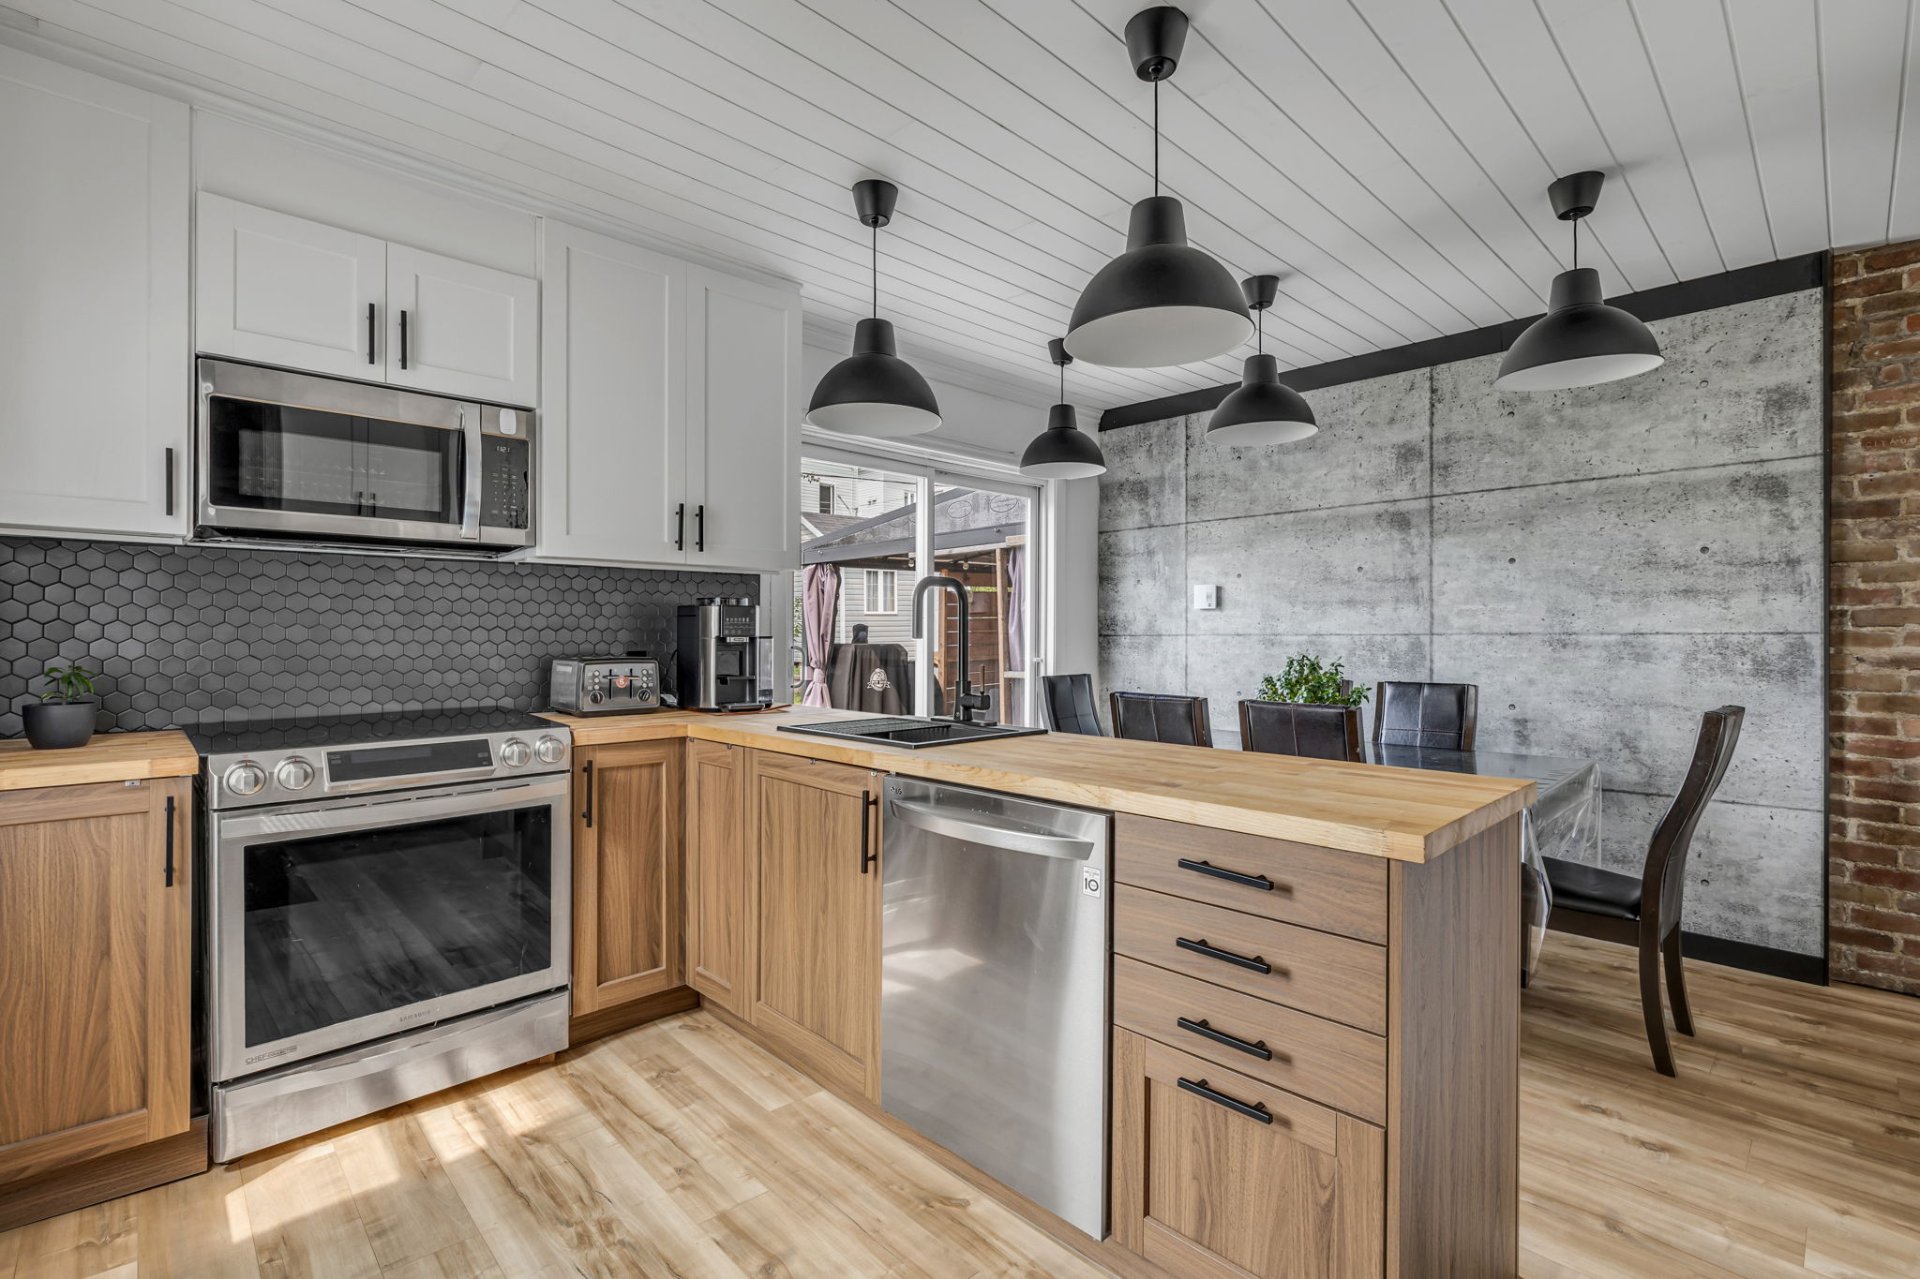 Kitchen
 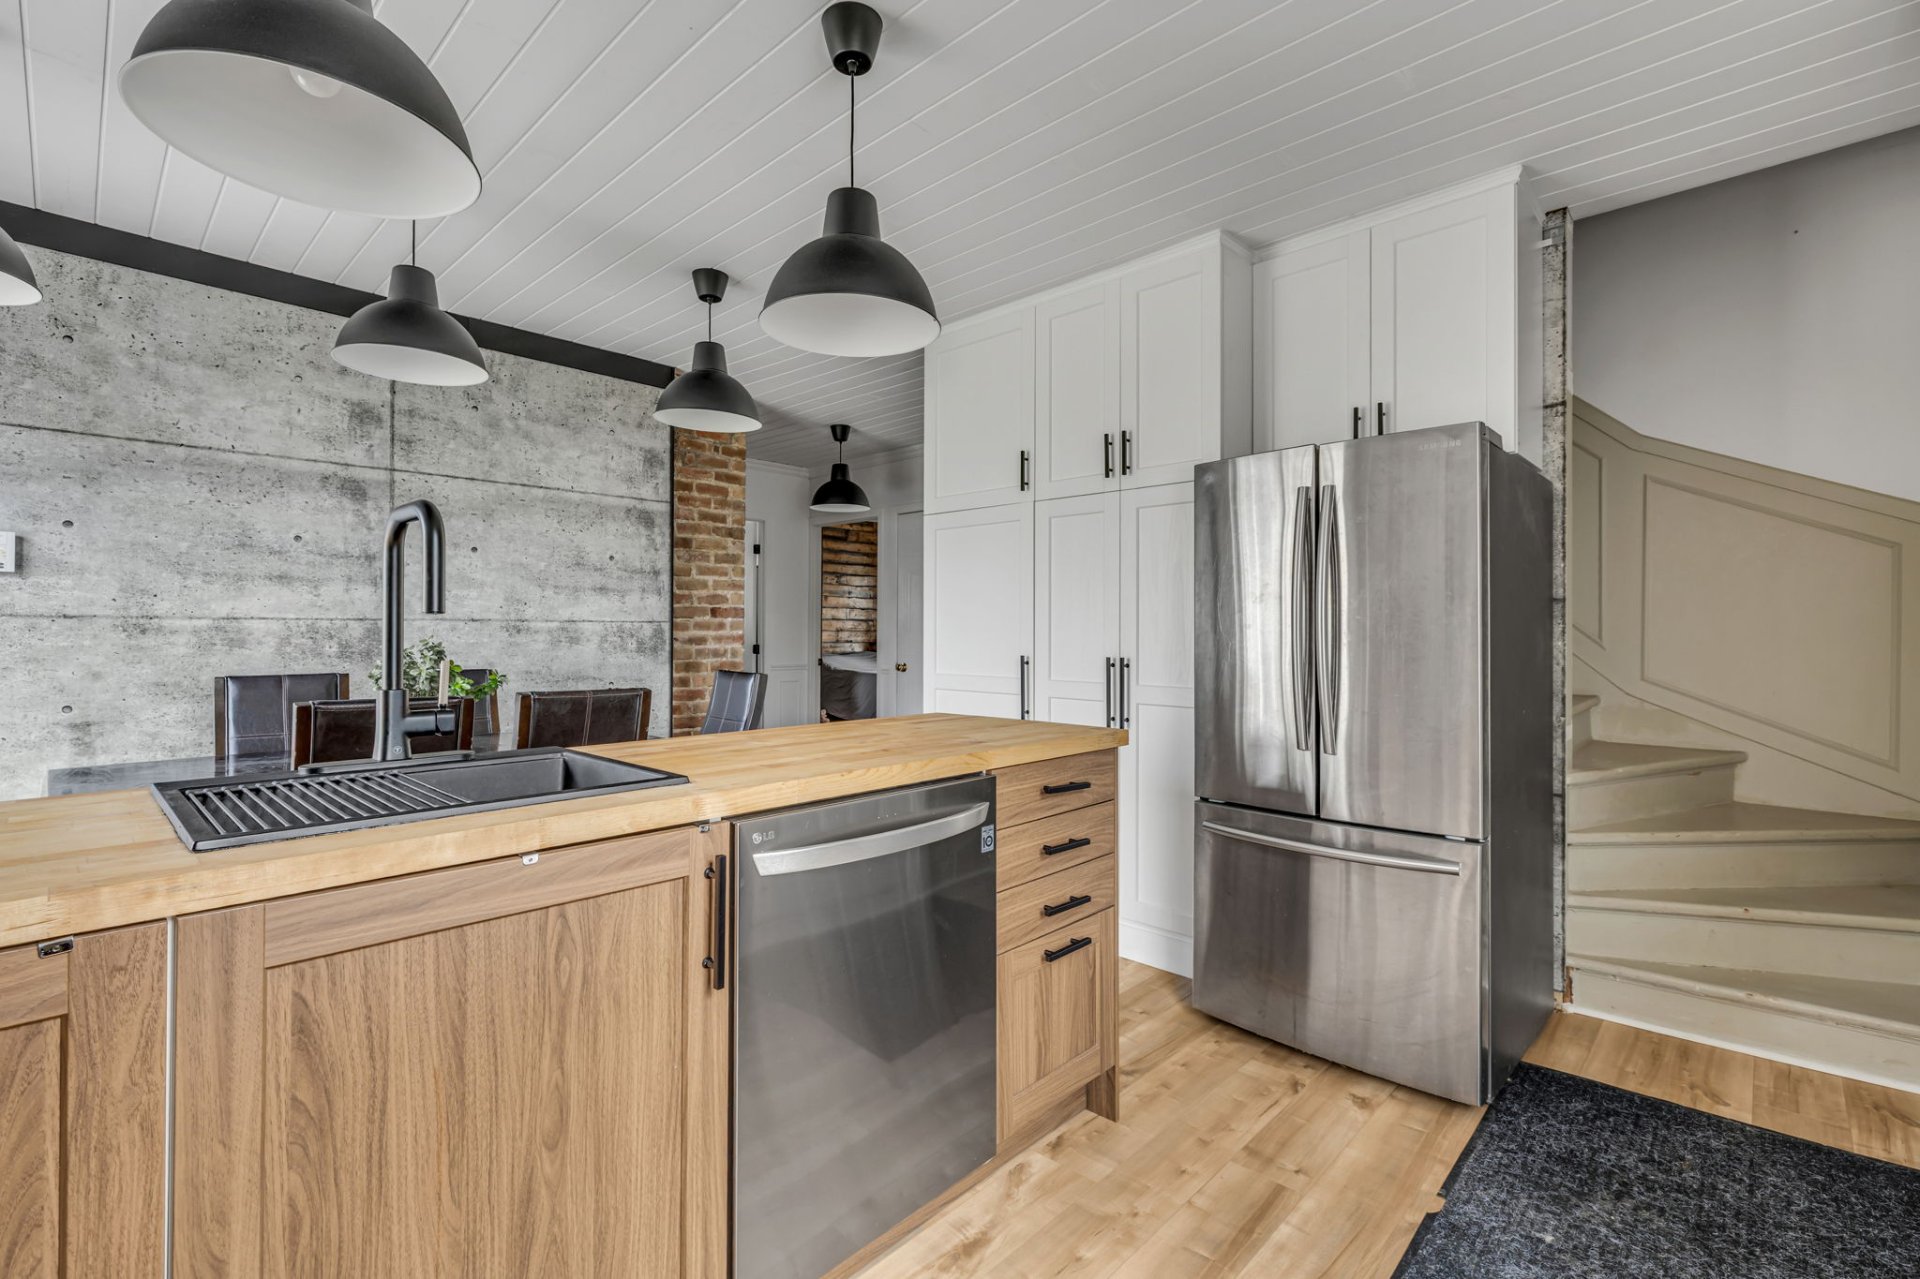 Kitchen
 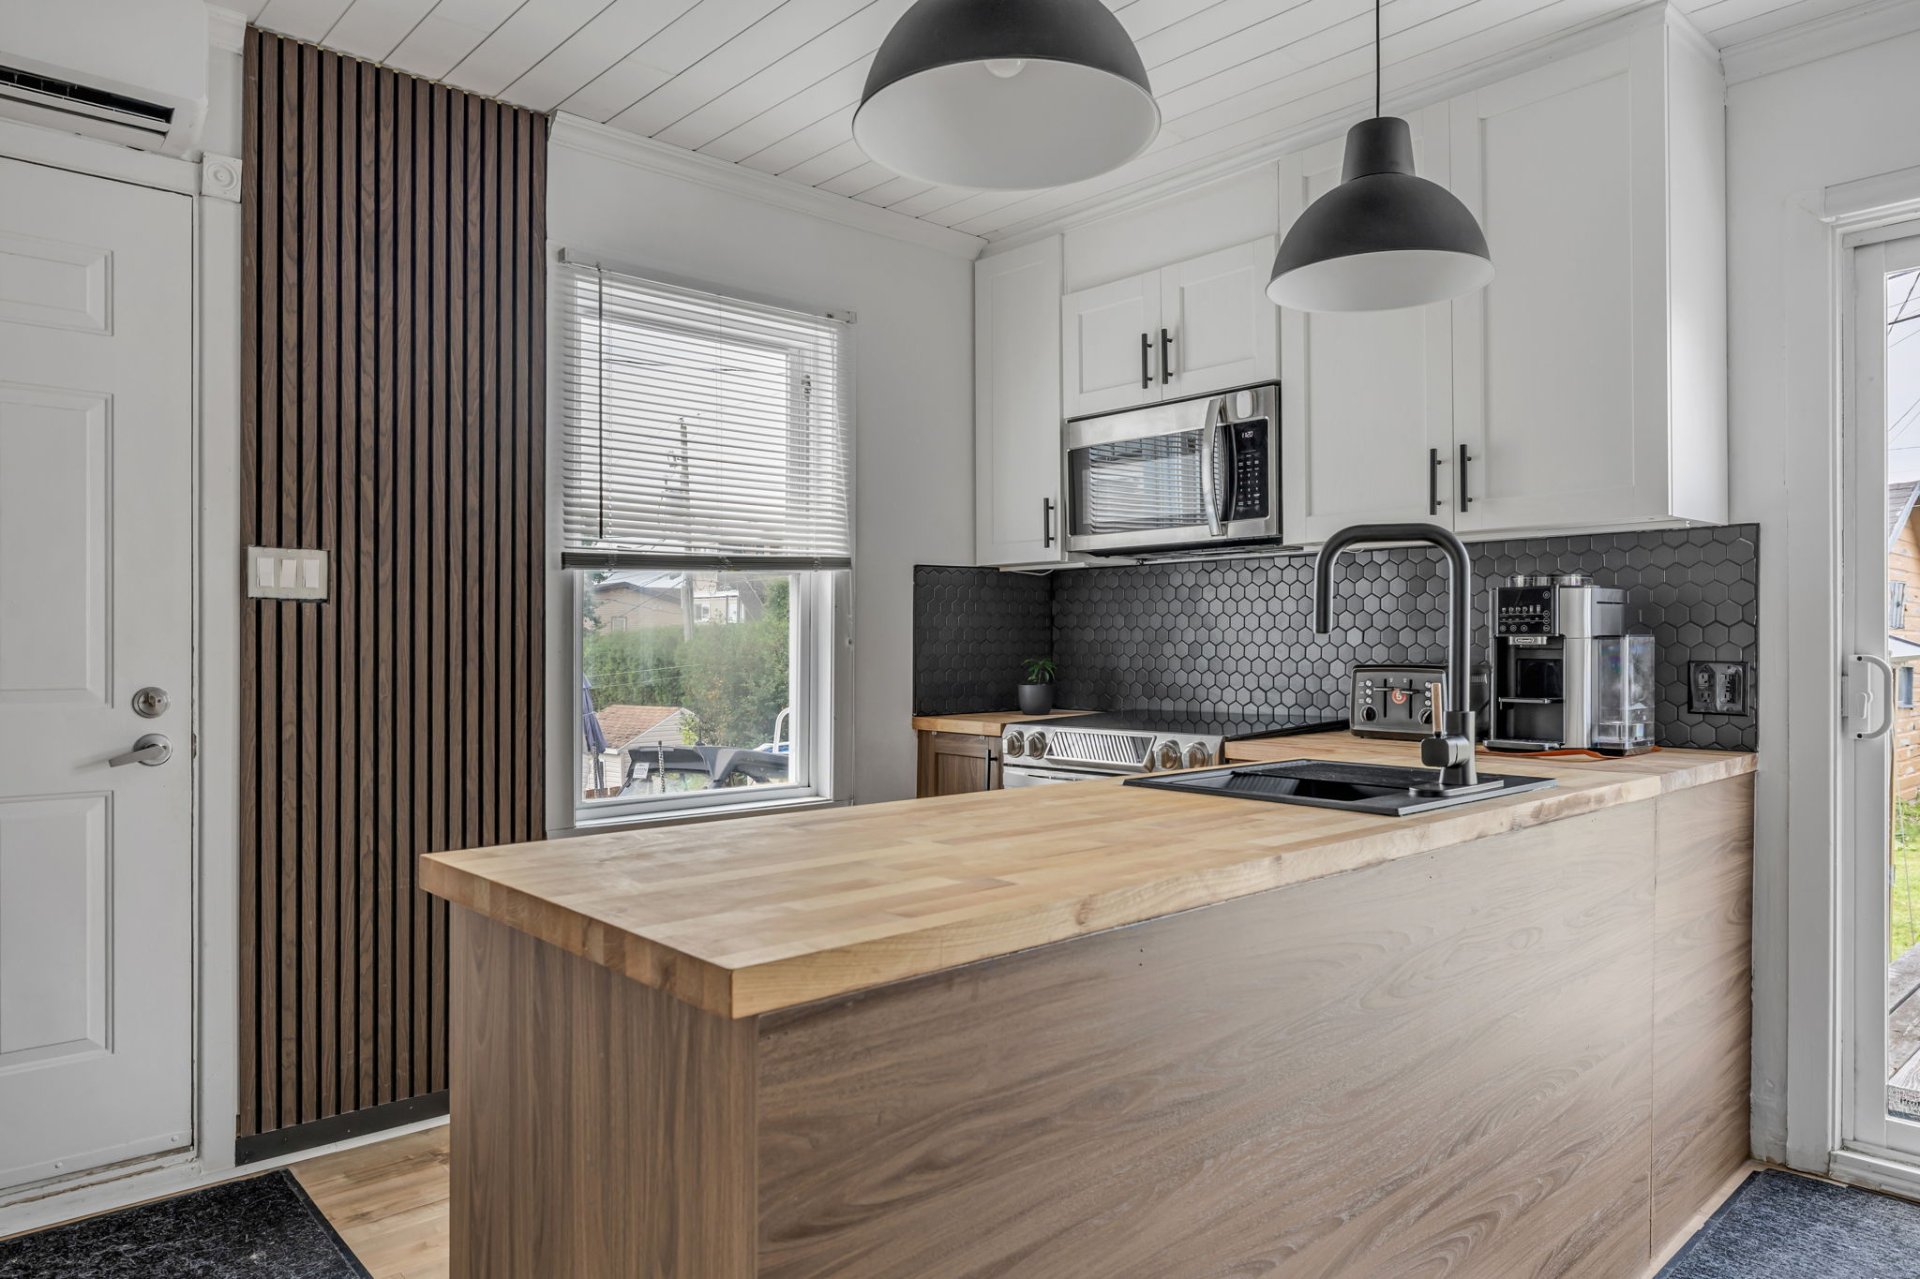 Dining room
 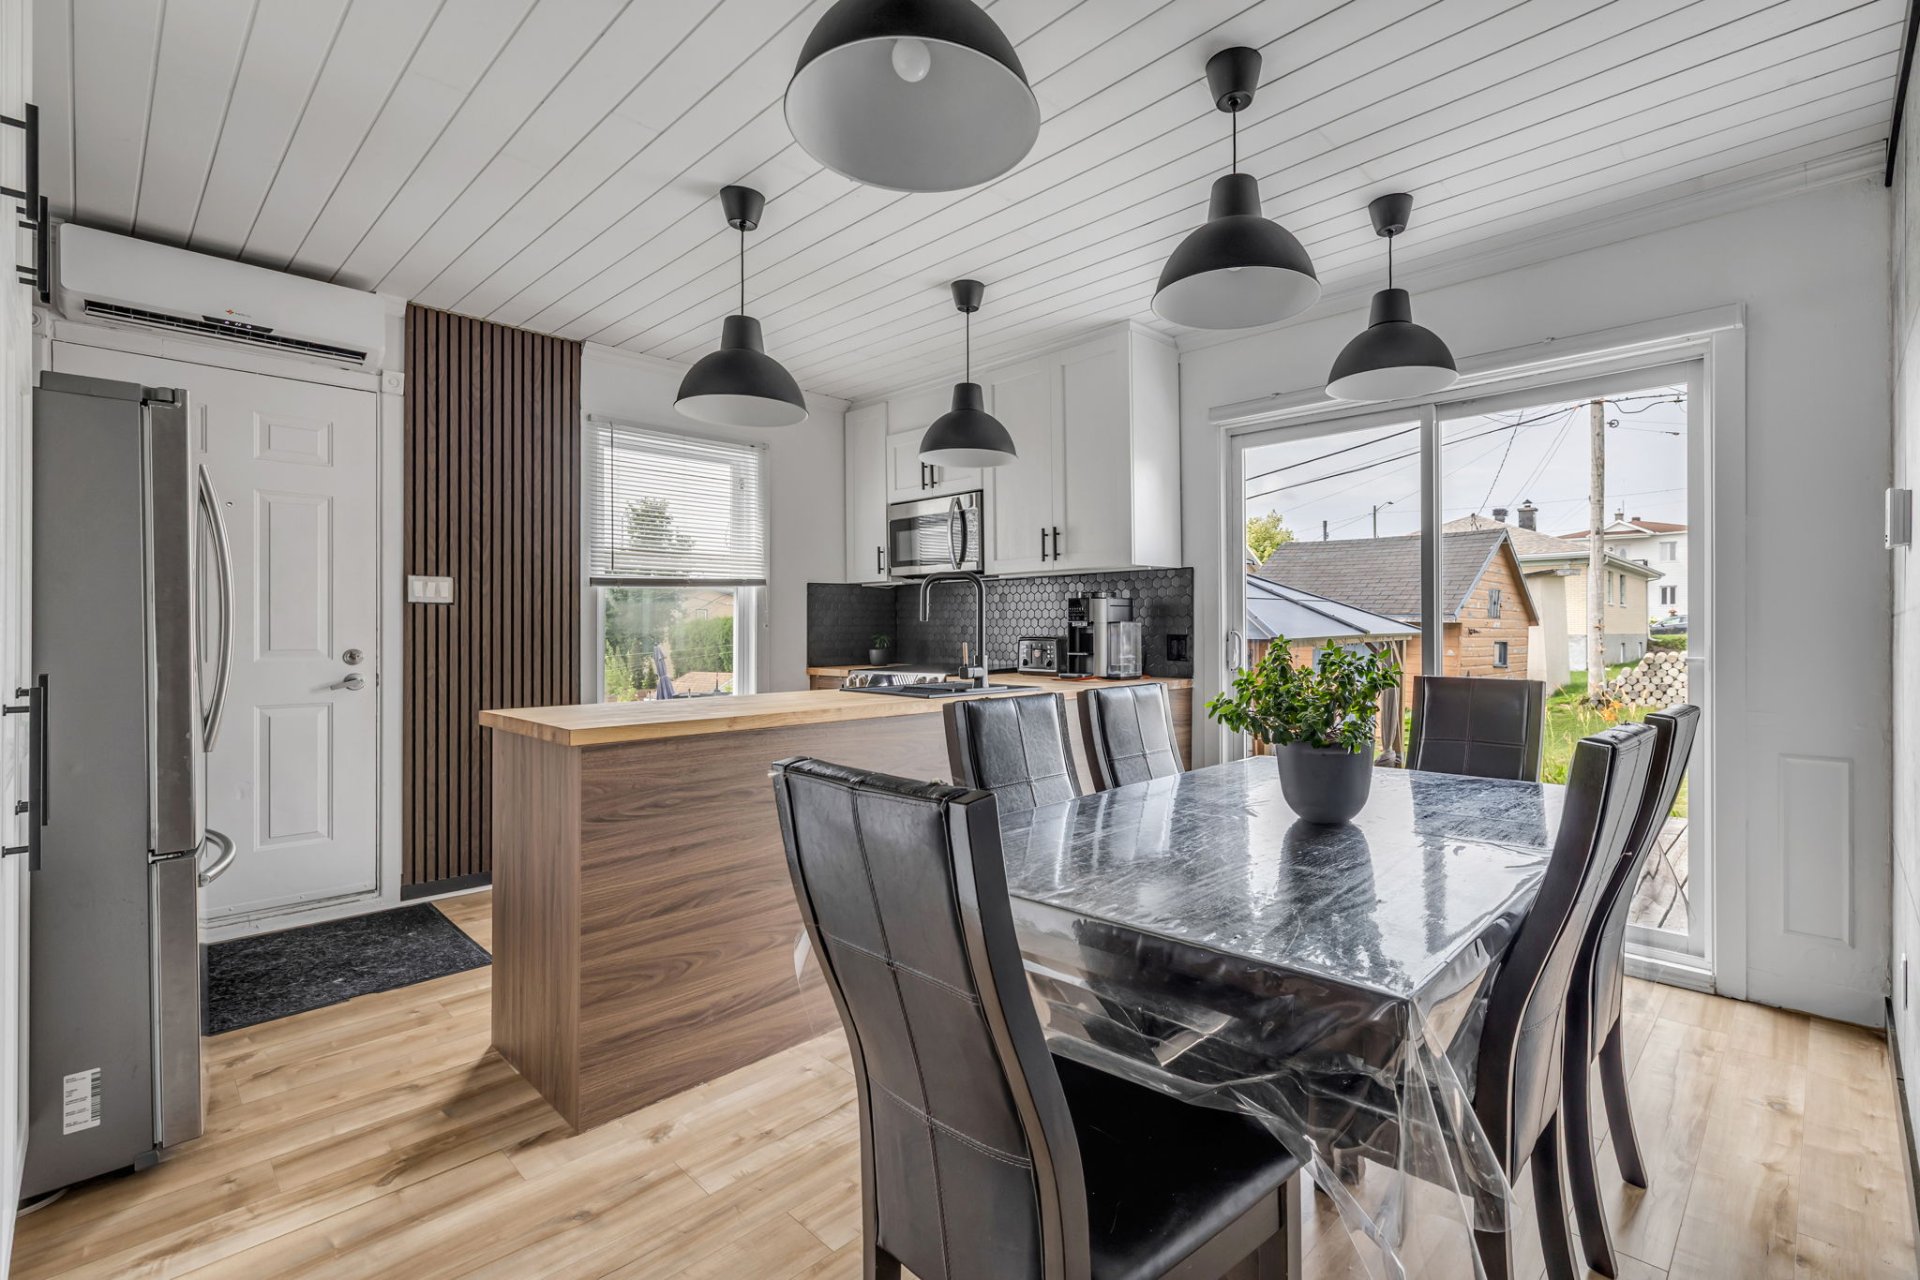 Dining room
 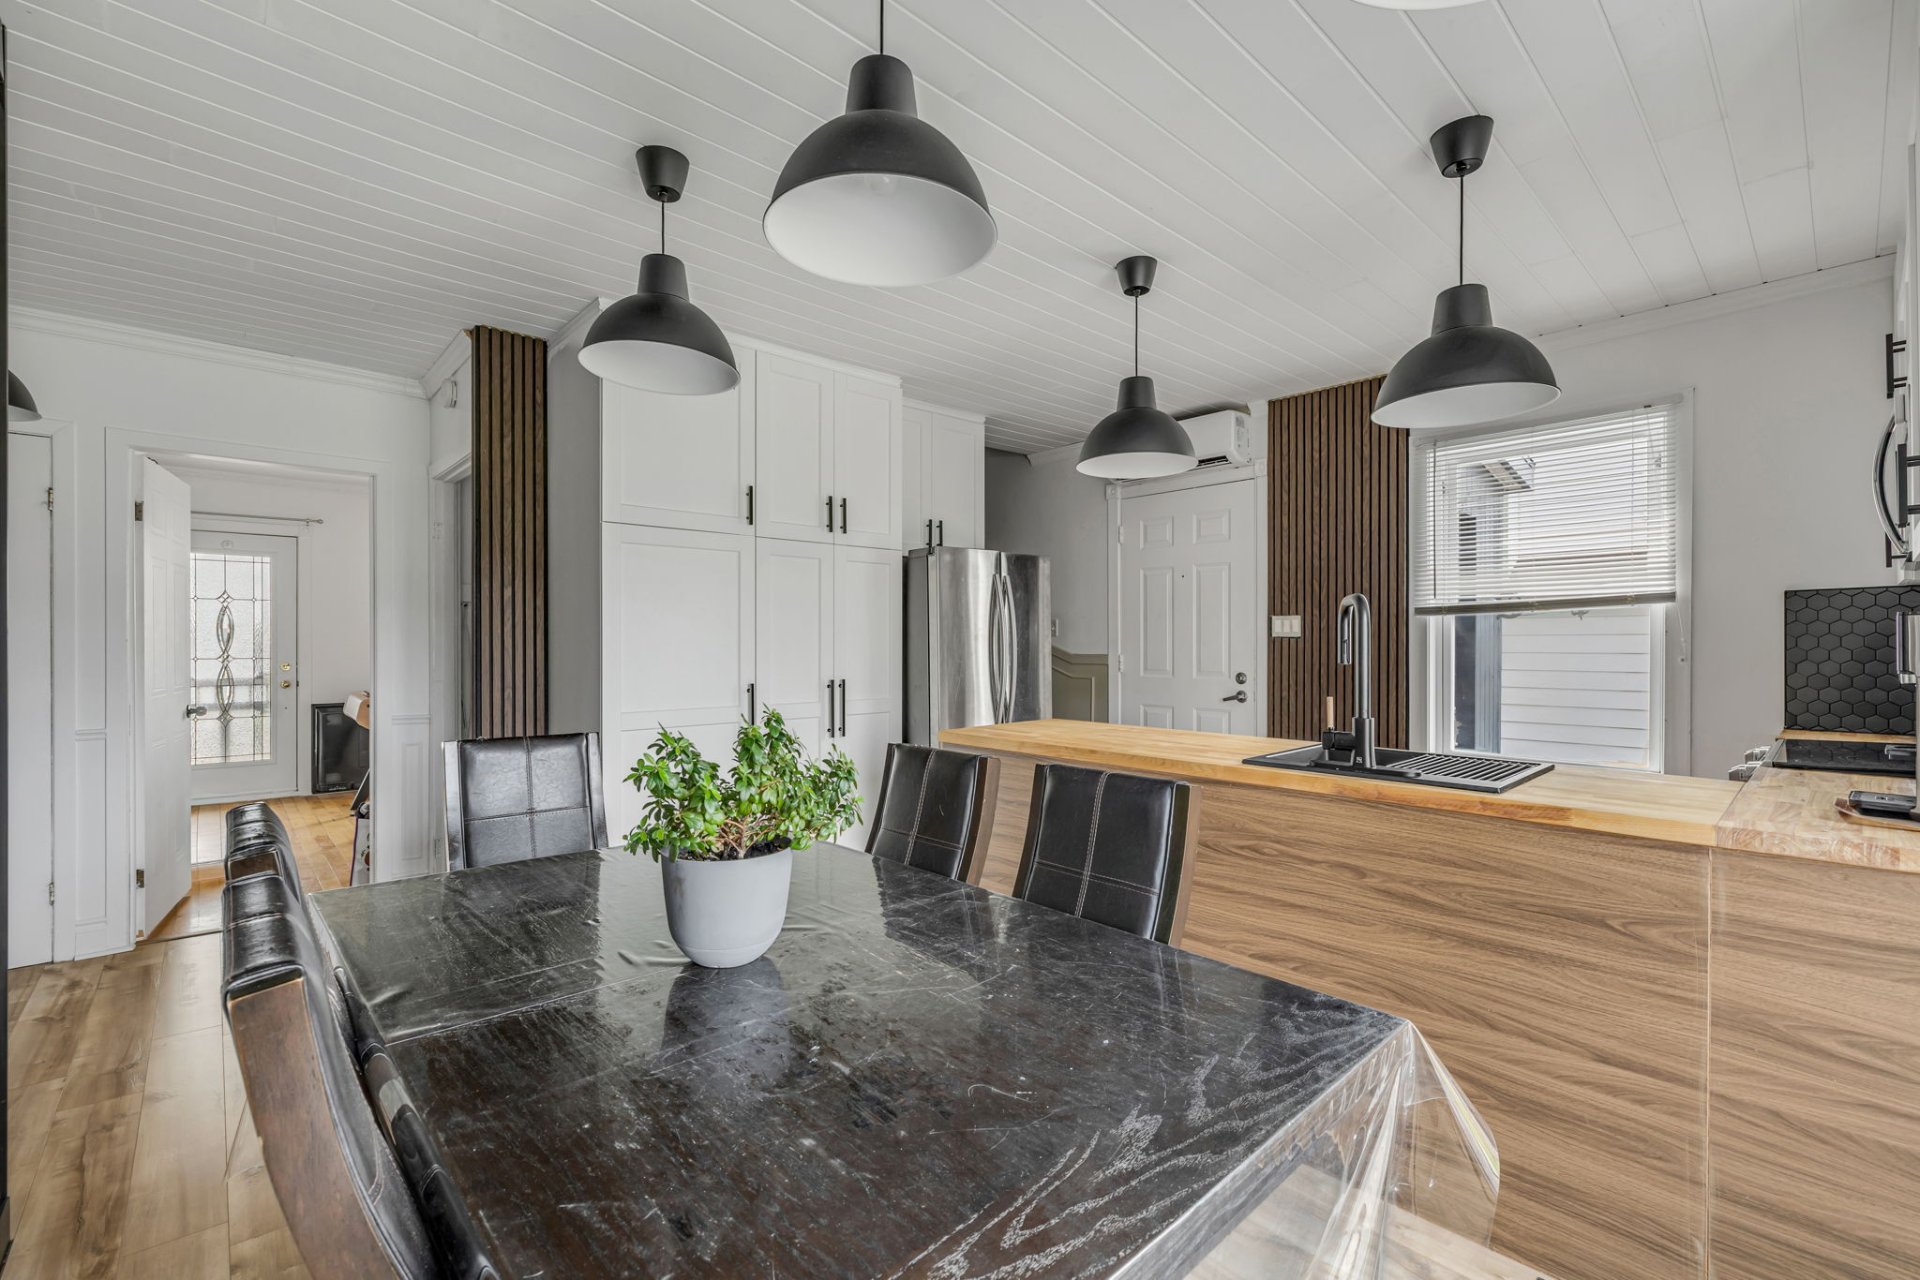 Family room
 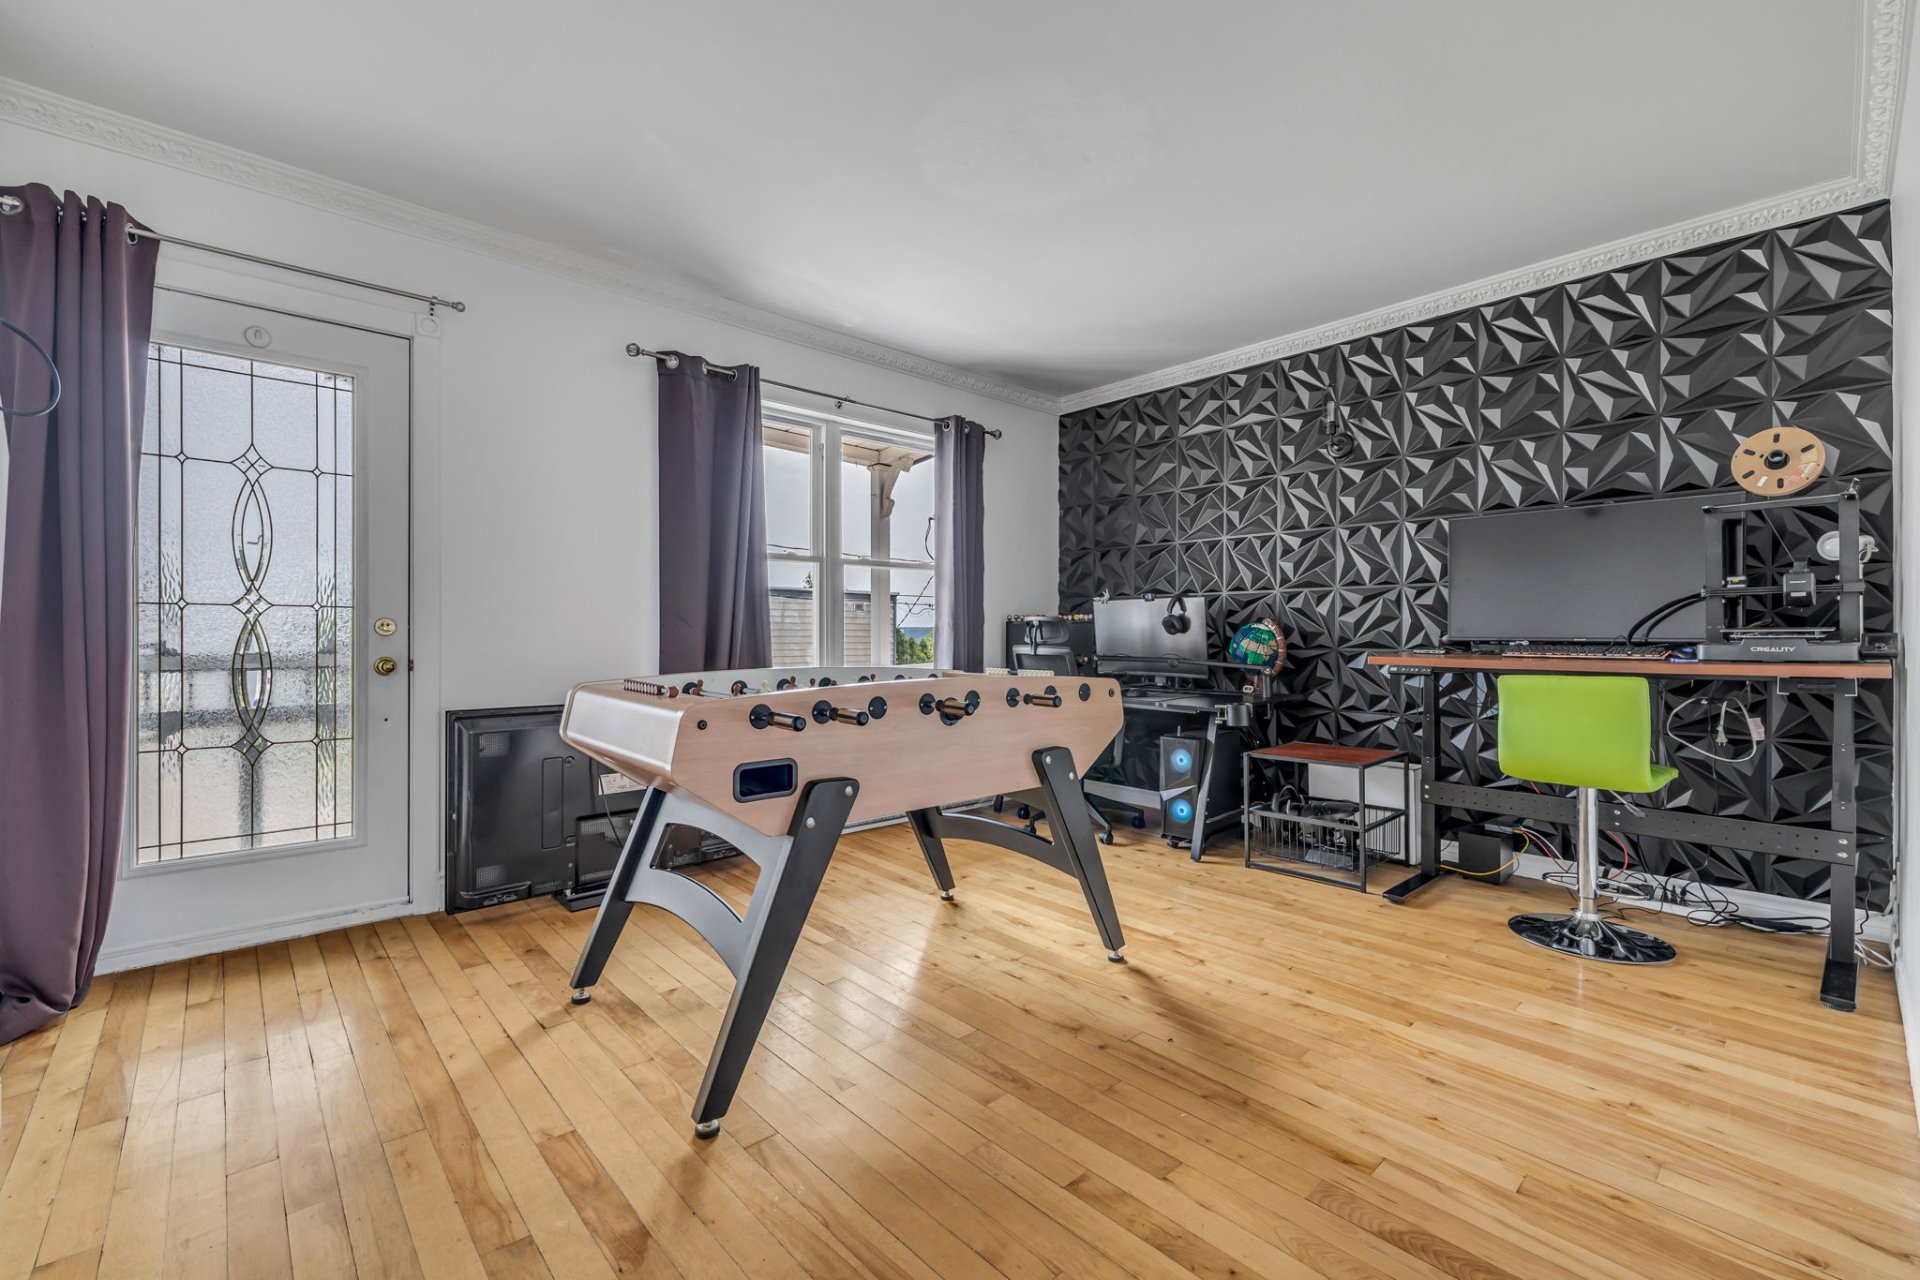 Family room
 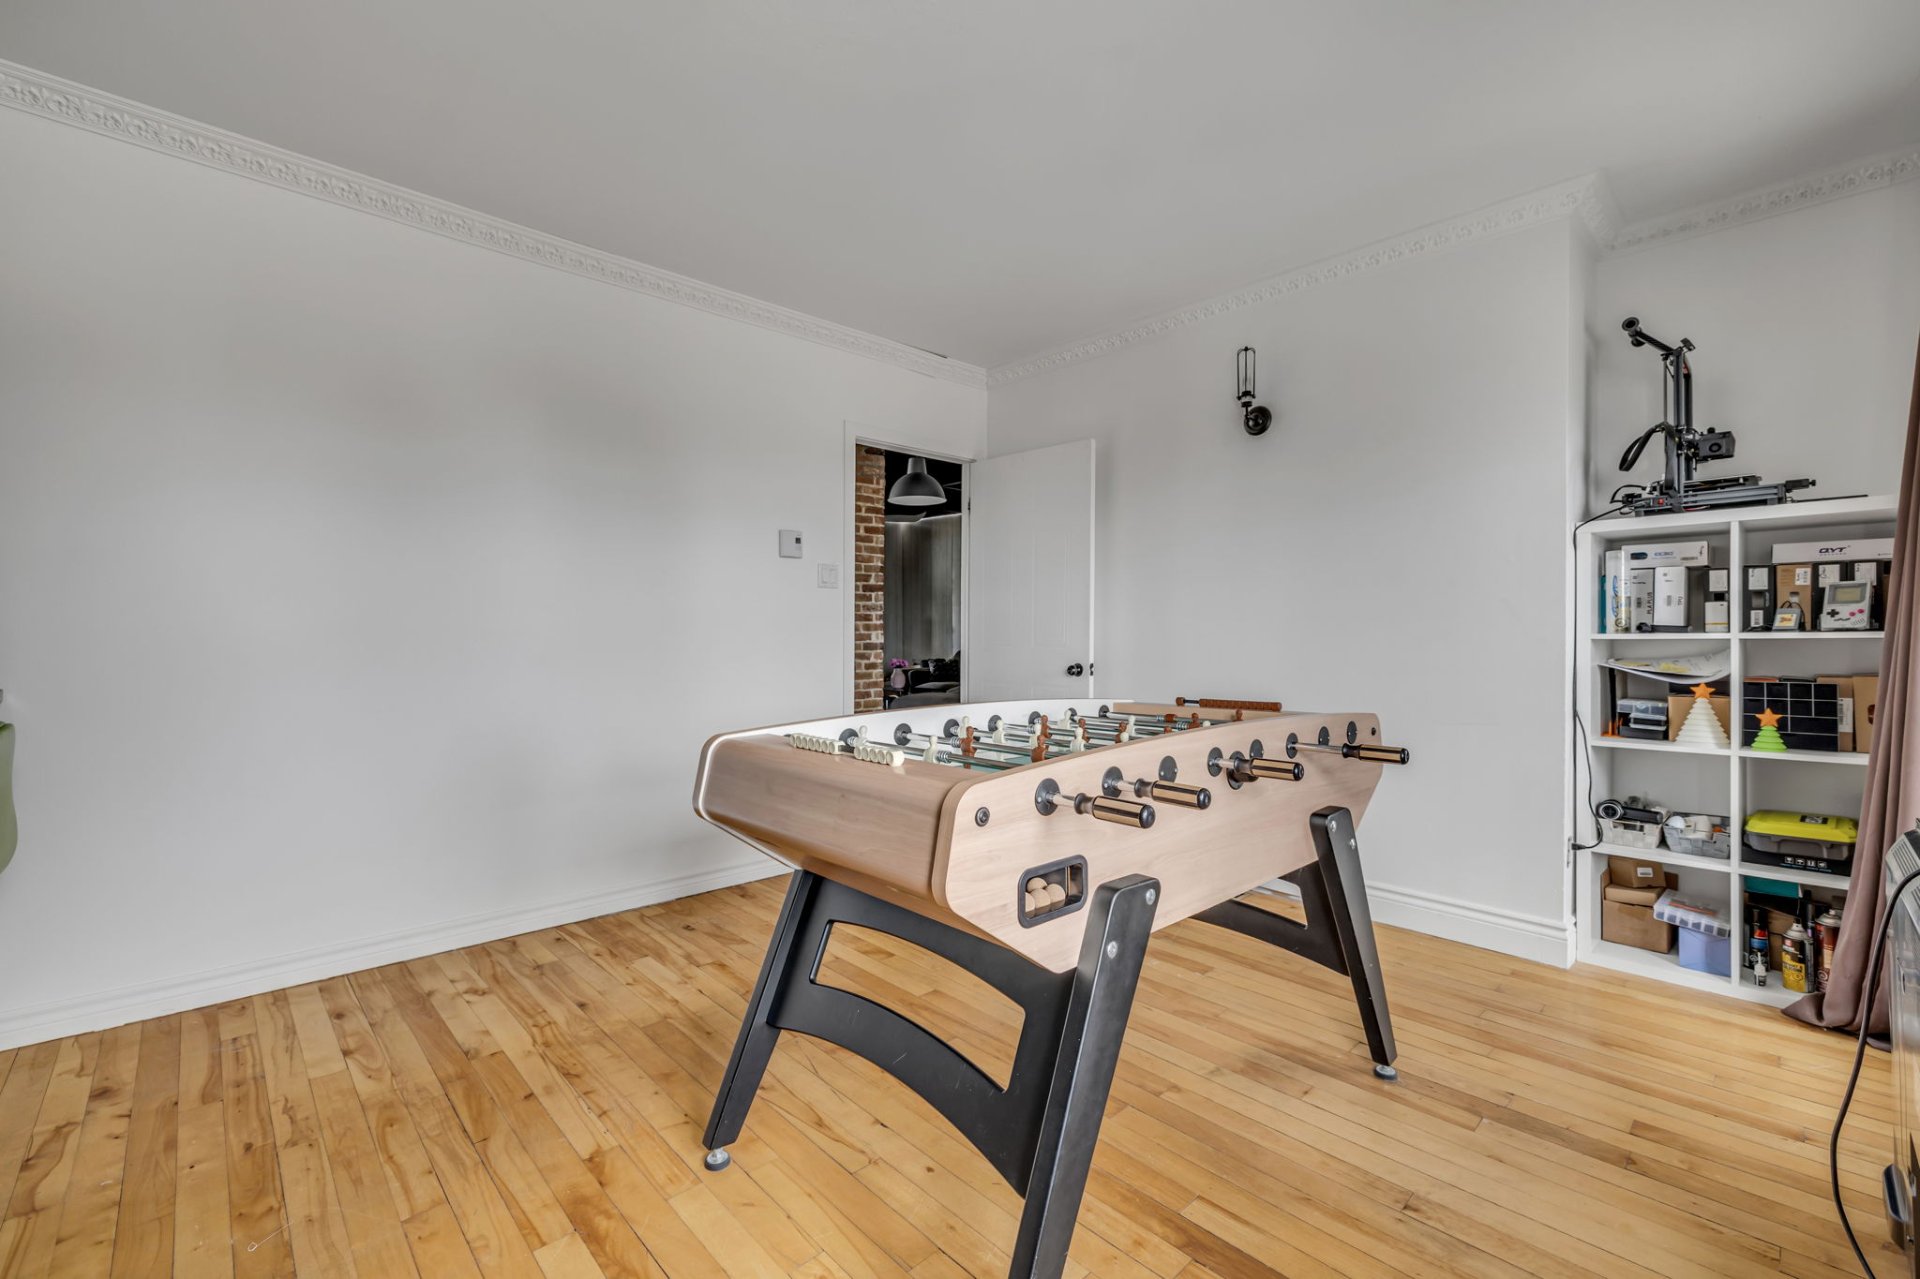 Bathroom
 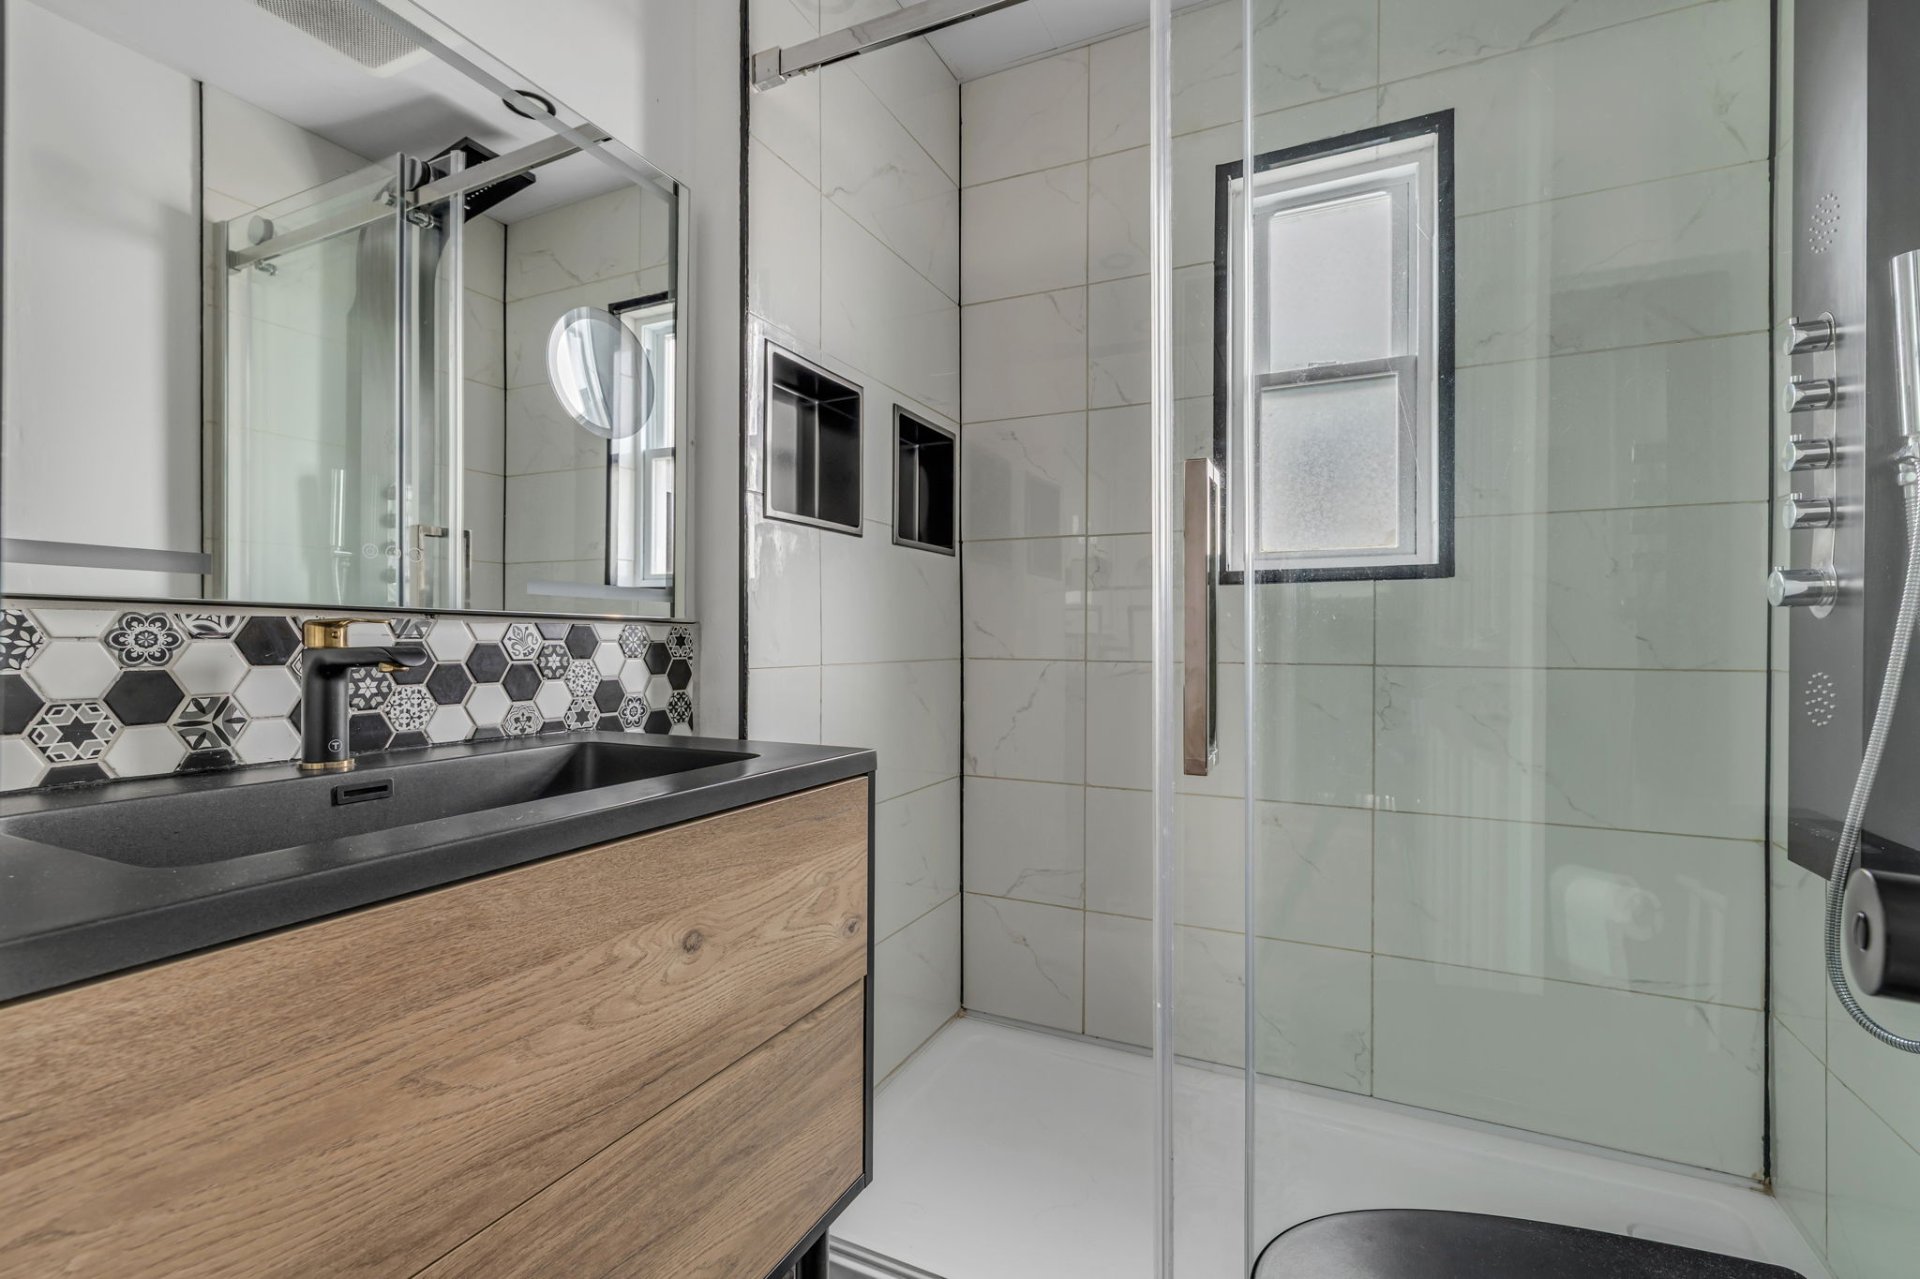 Living room
 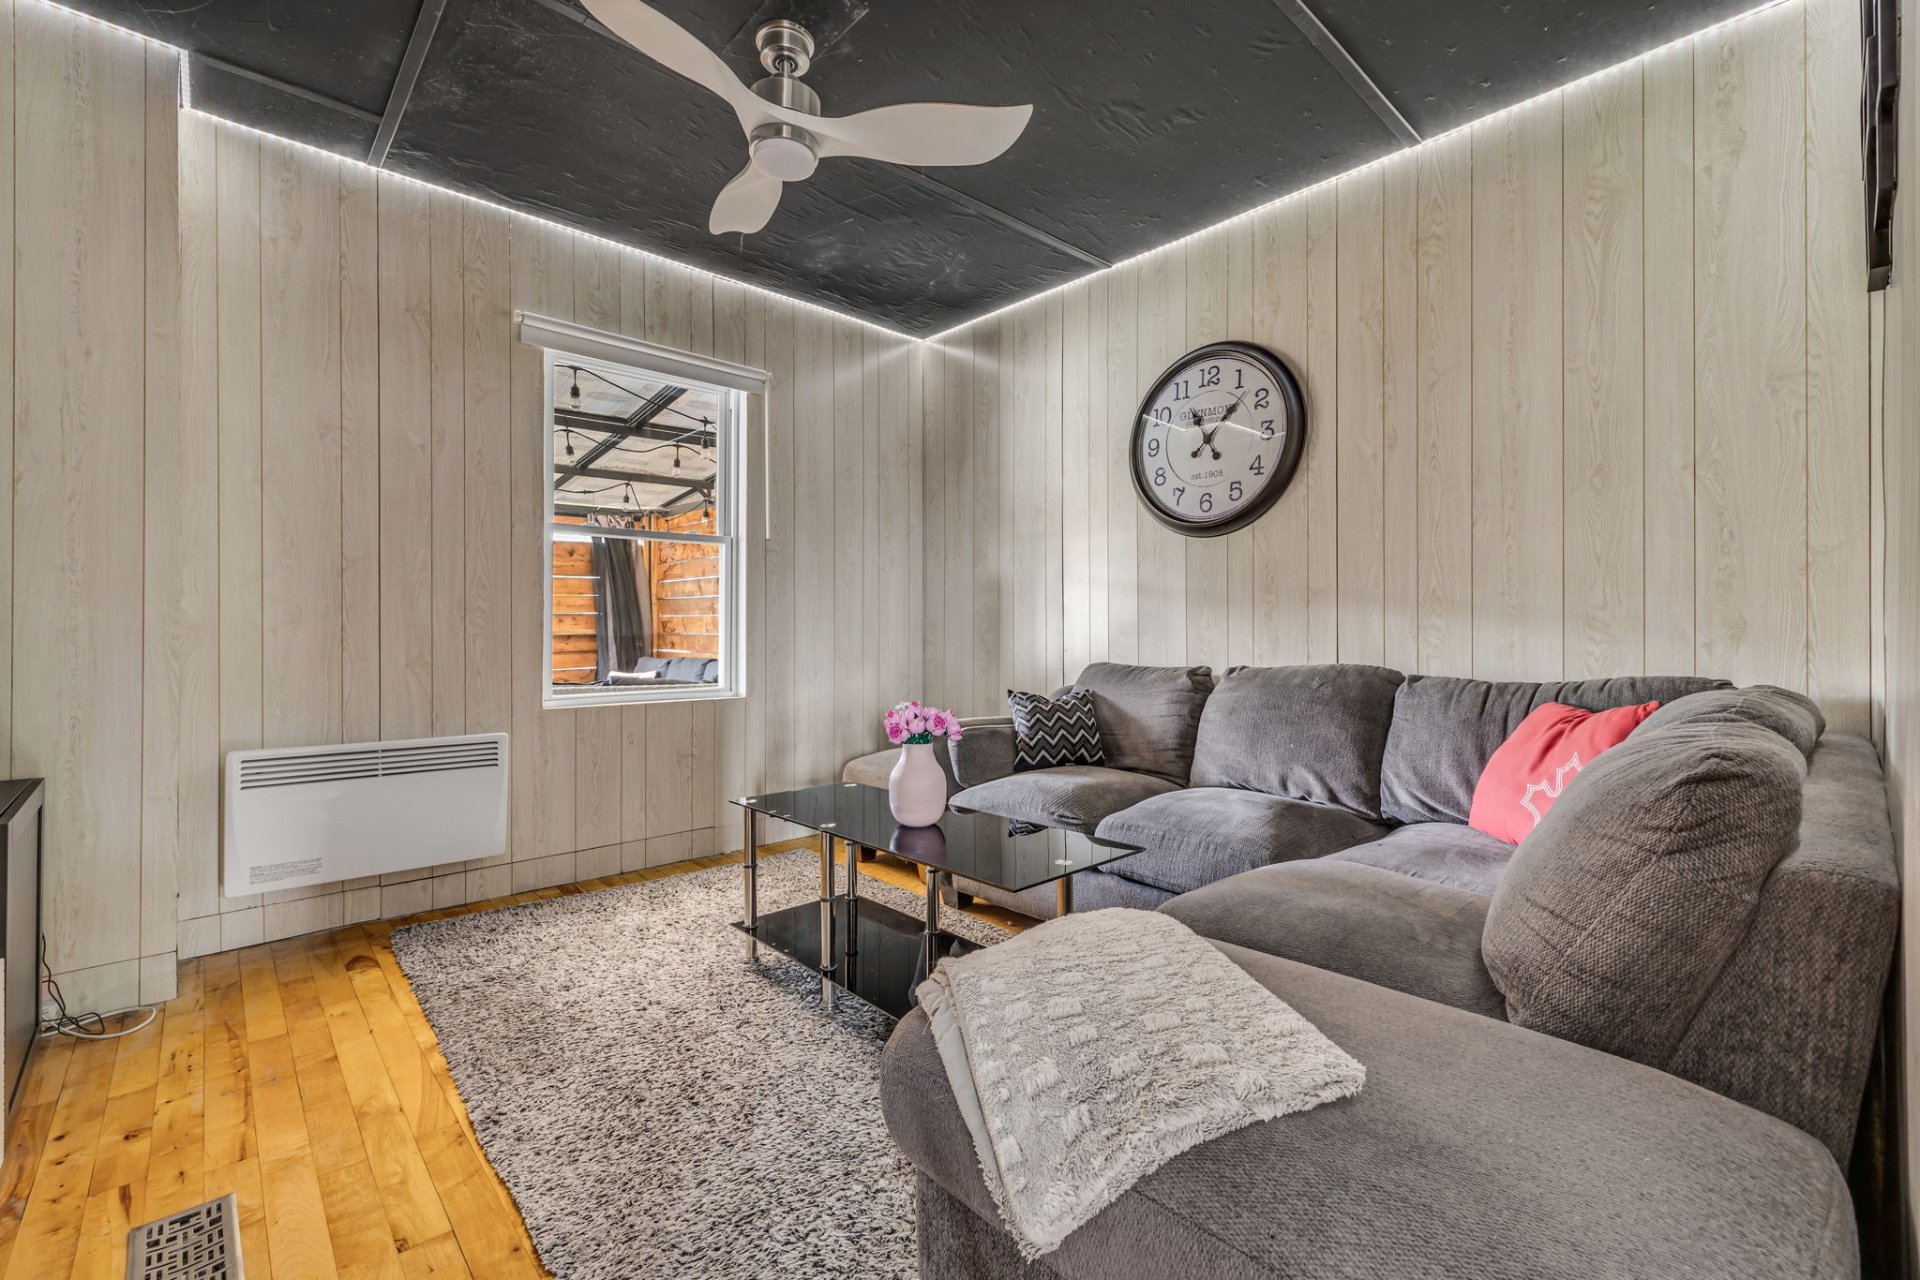 Living room
 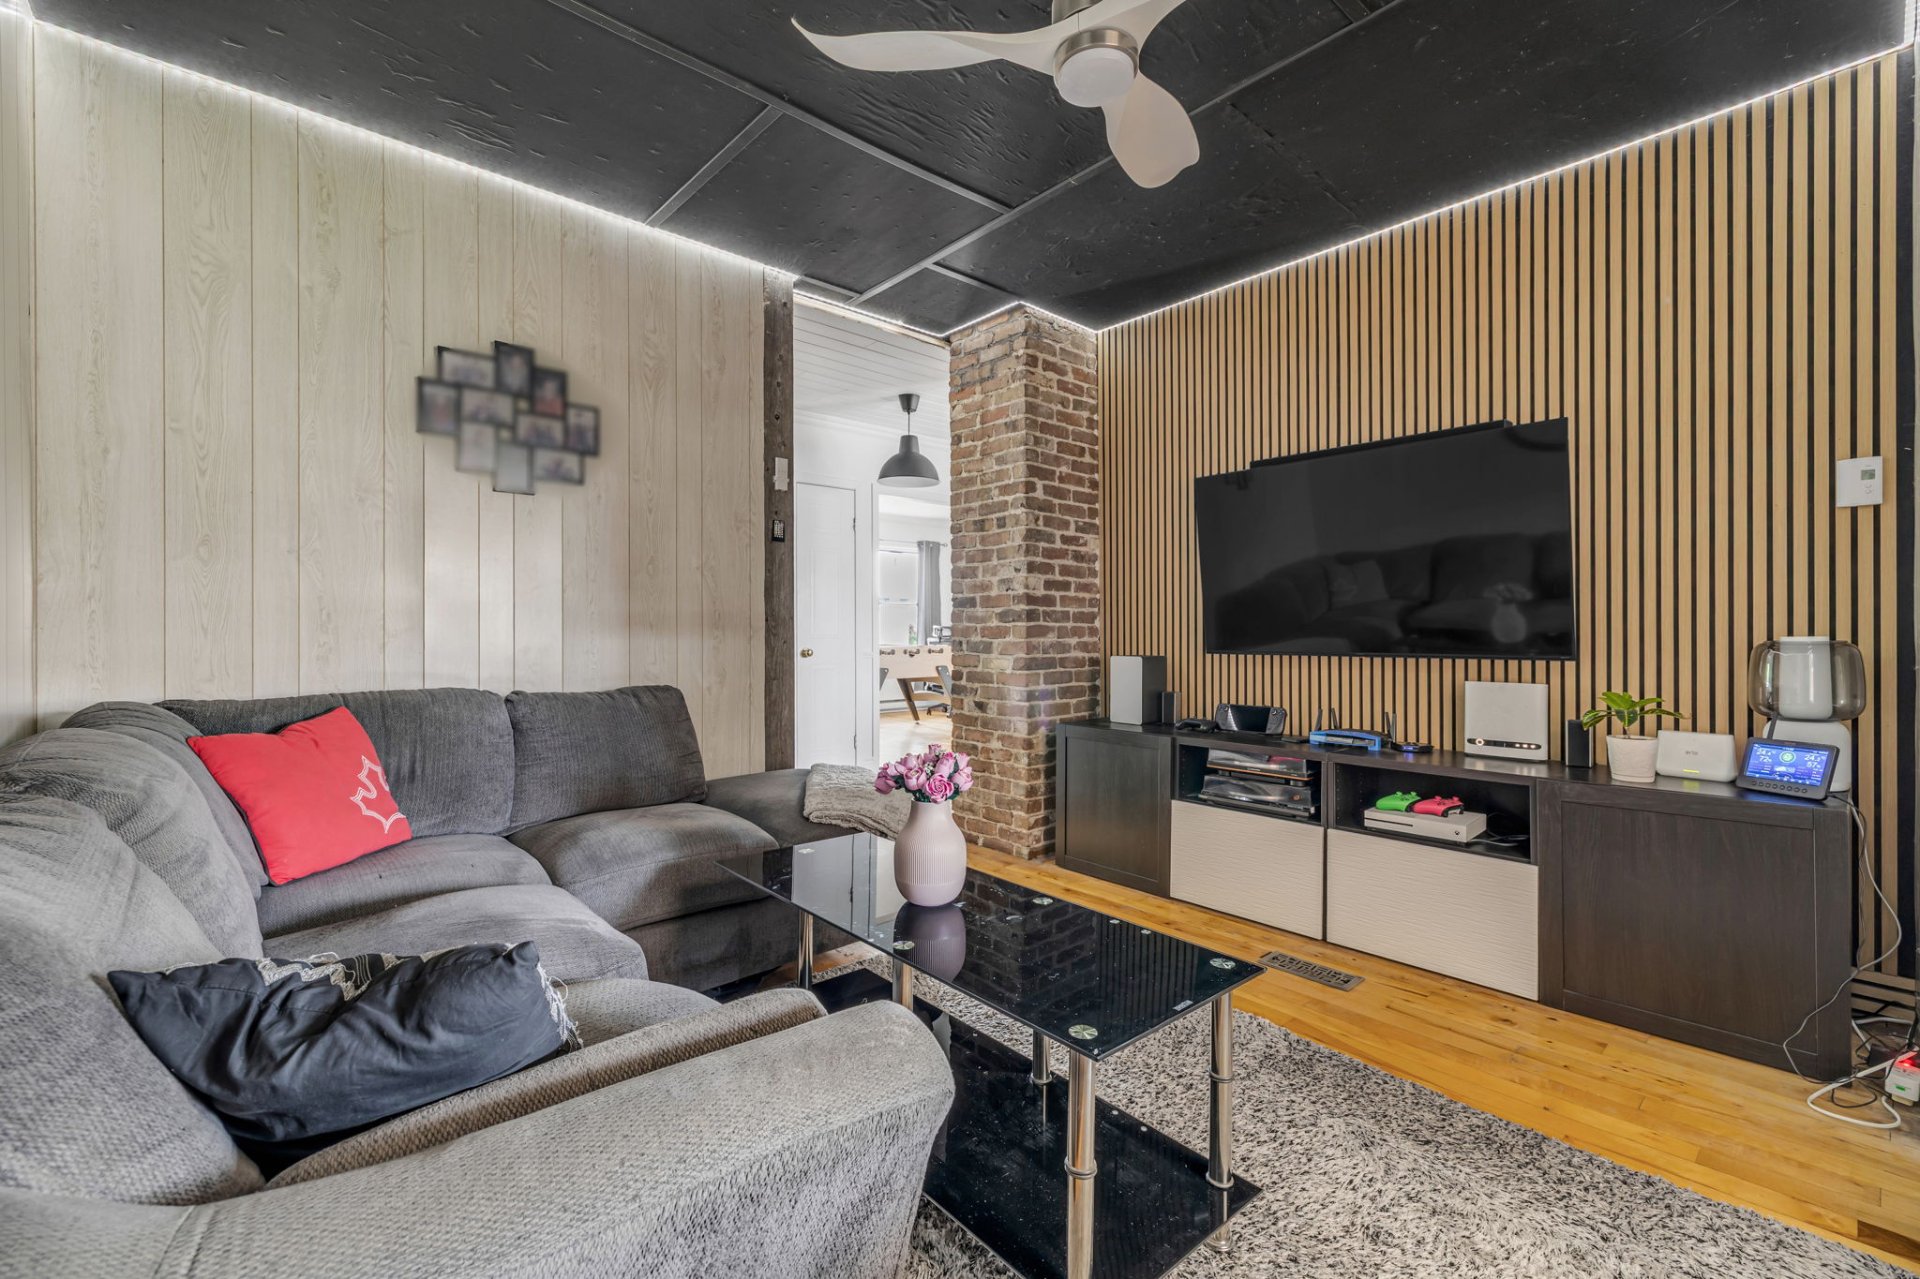 Bedroom
 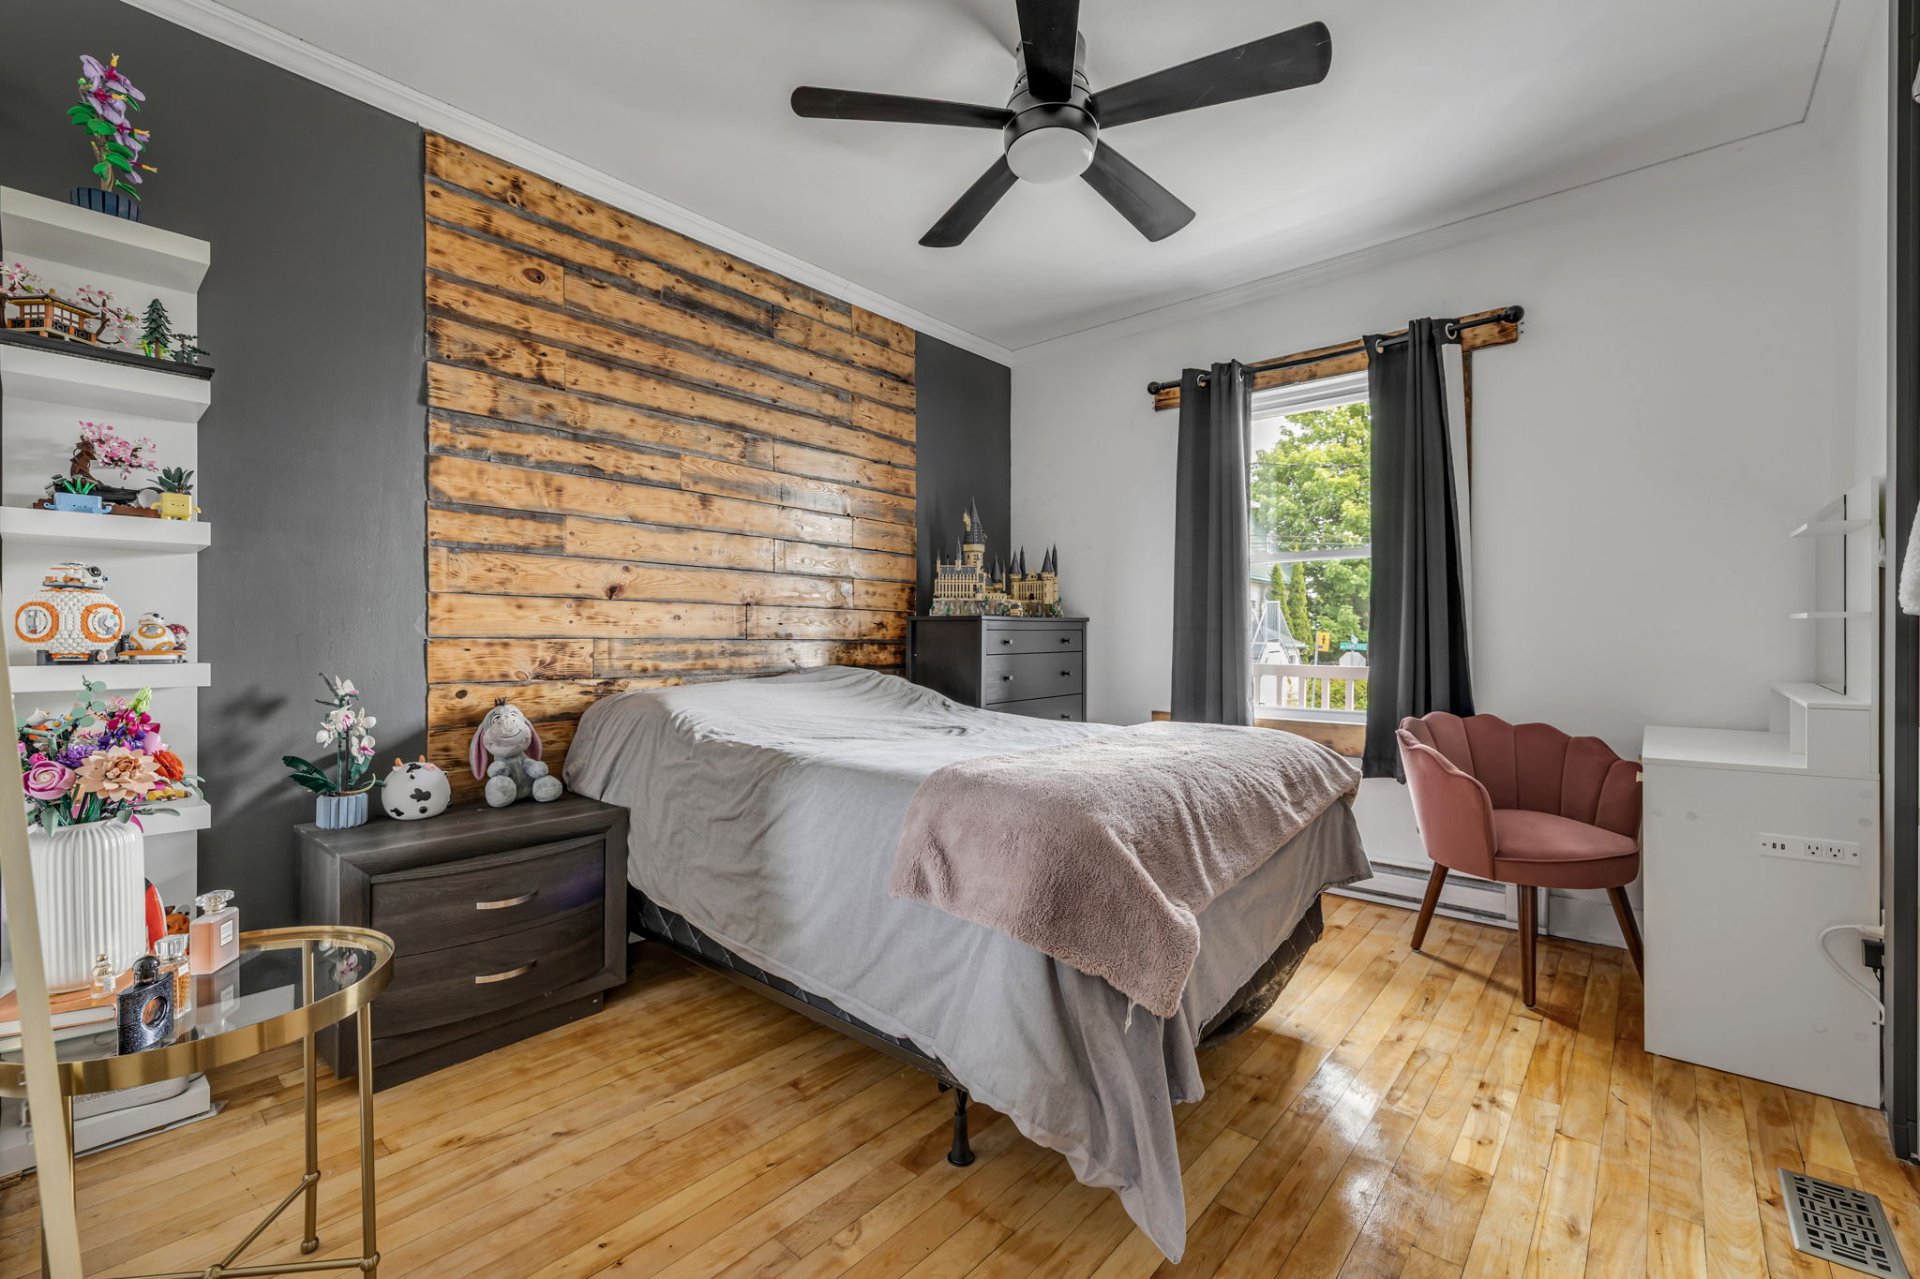 Bedroom
 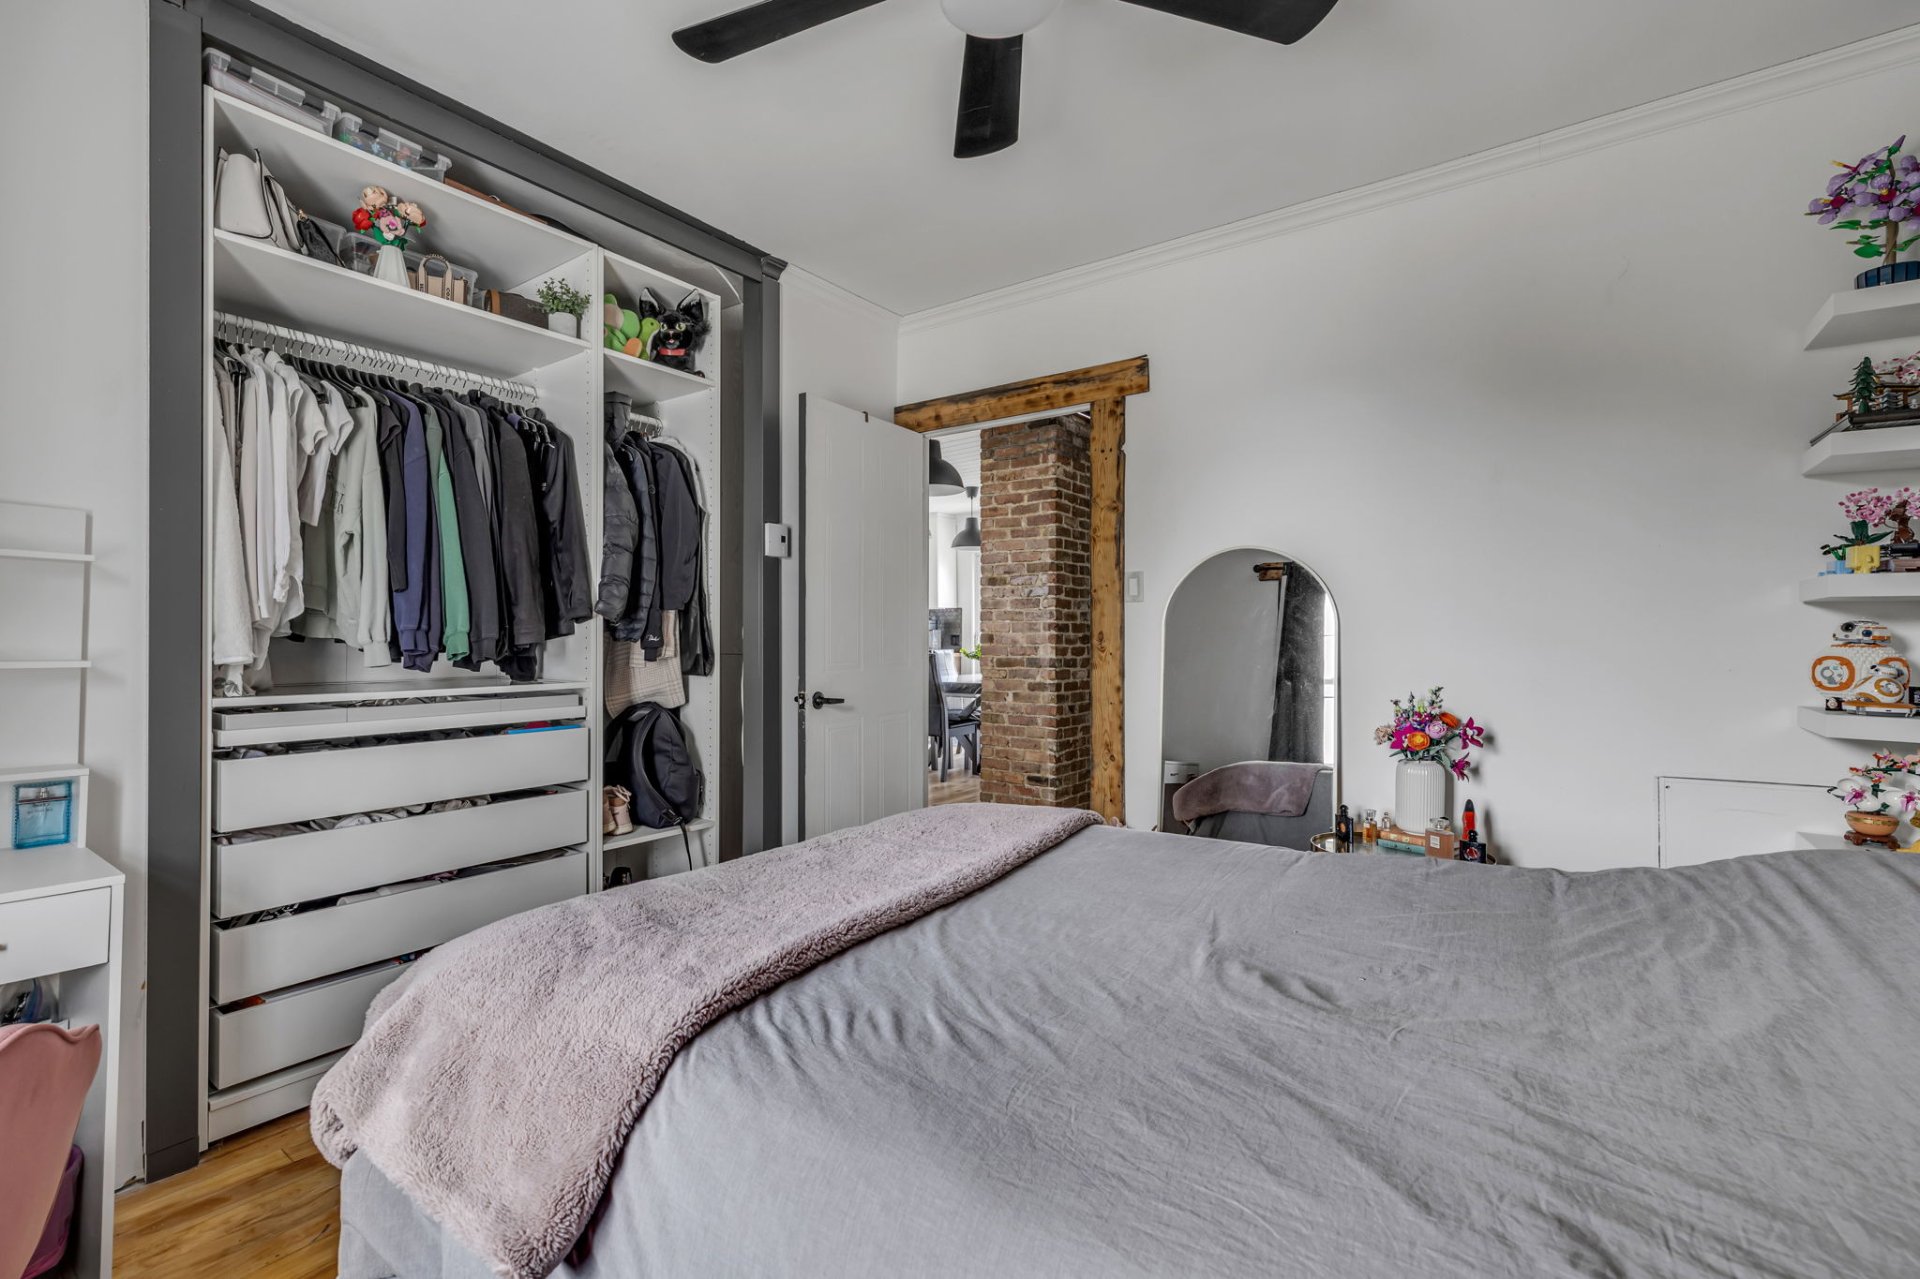 Primary bedroom
 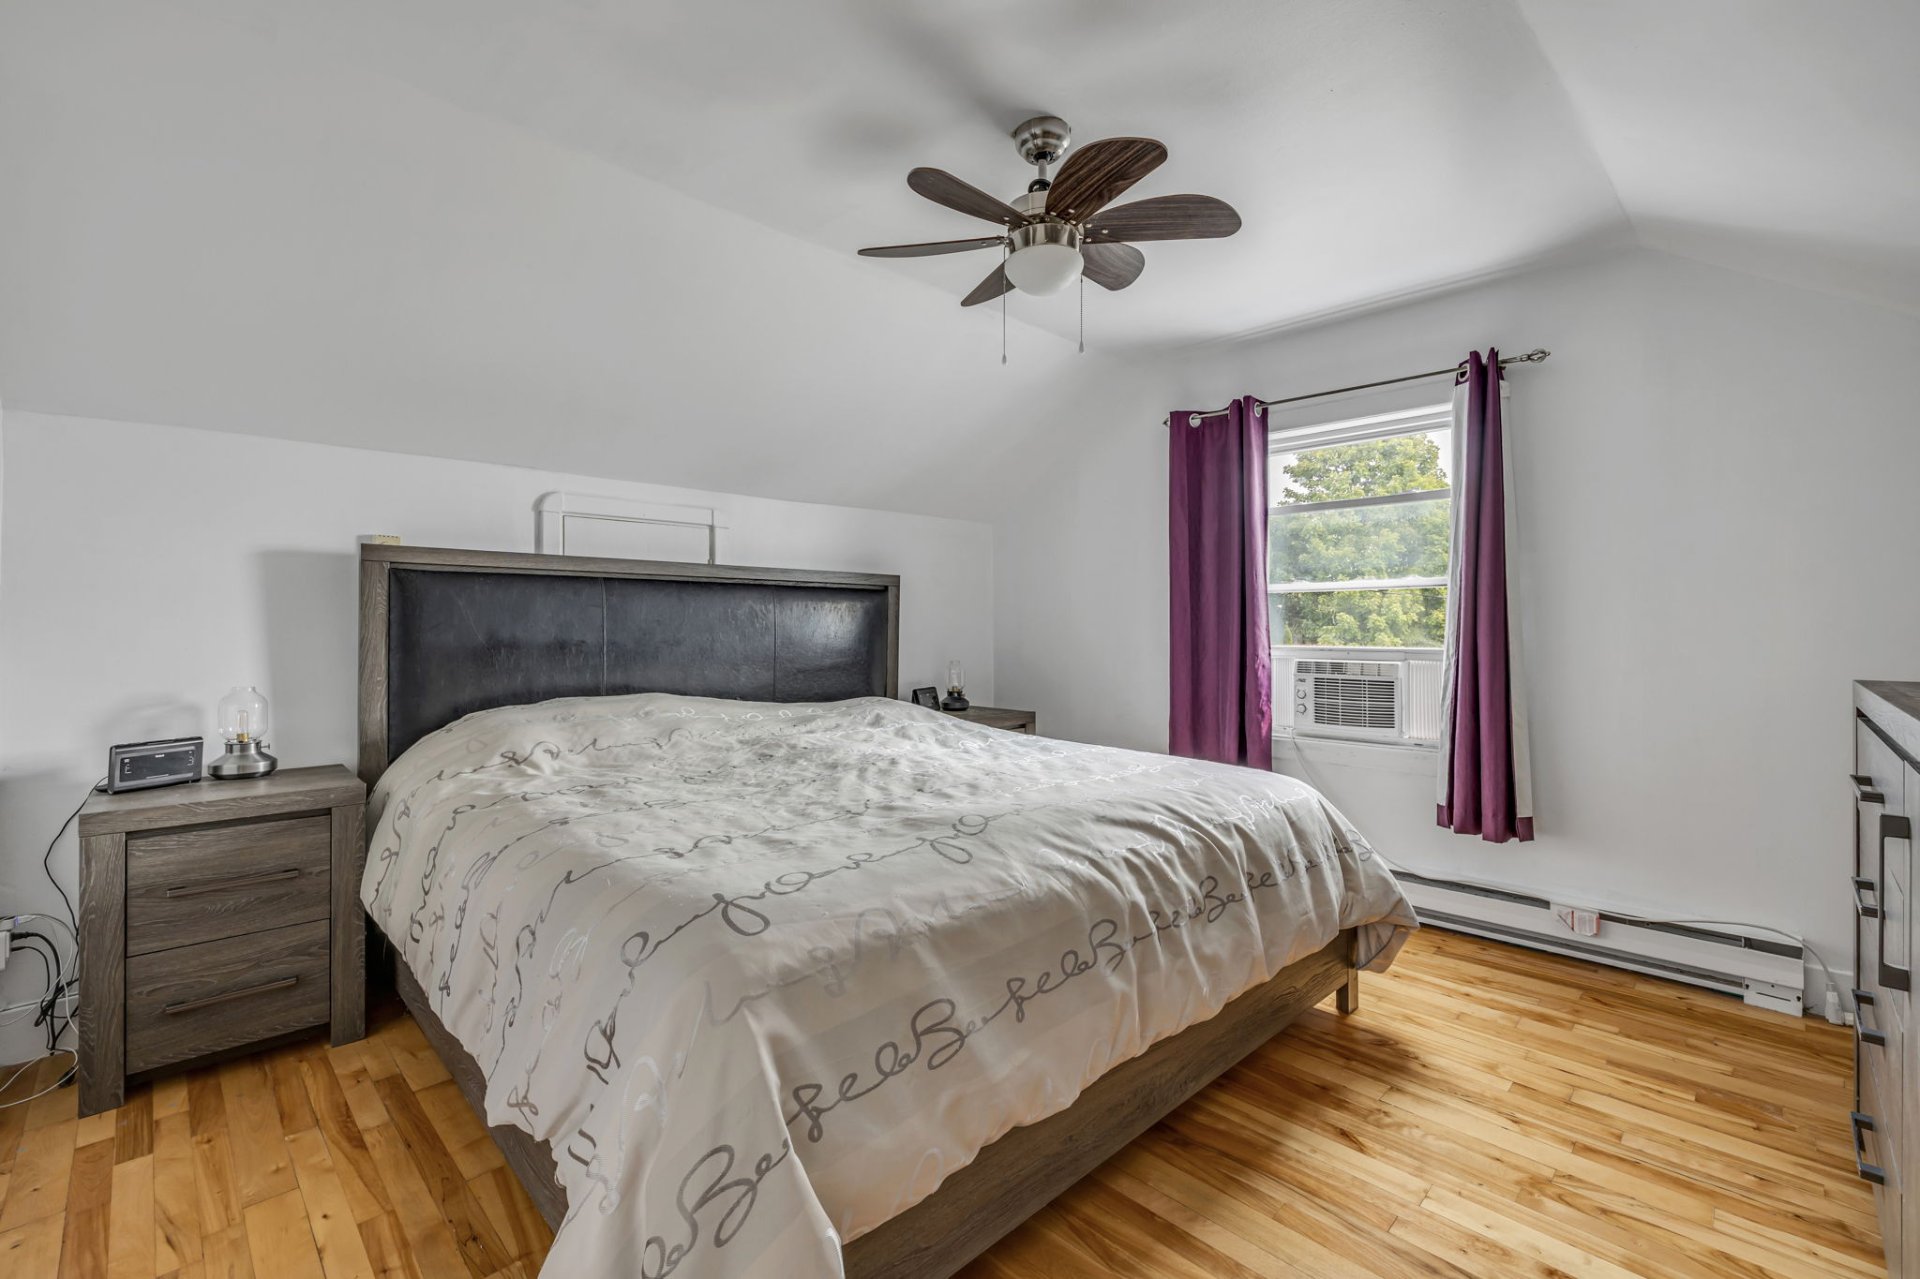 Primary bedroom
 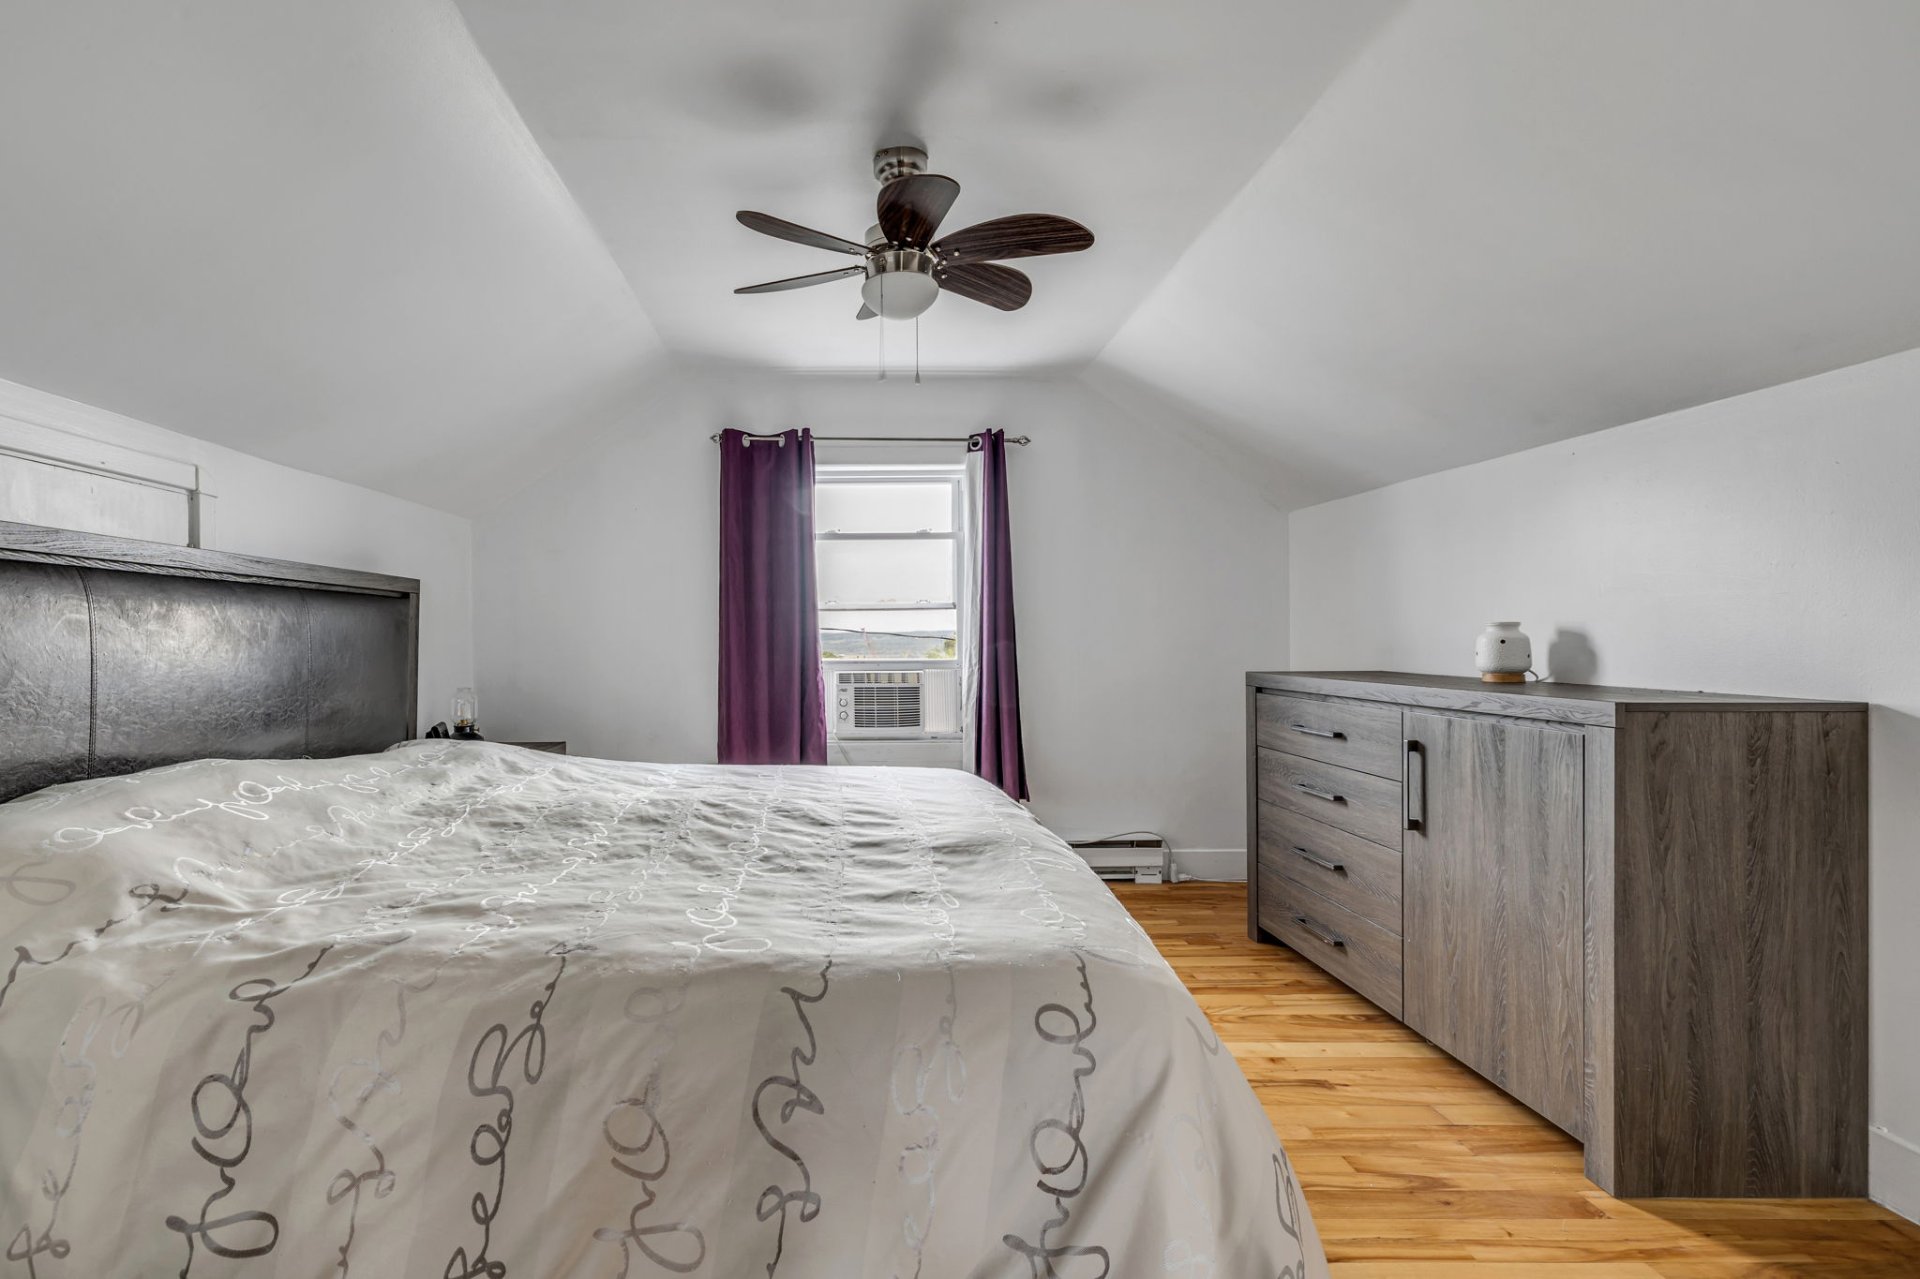 Primary bedroom
 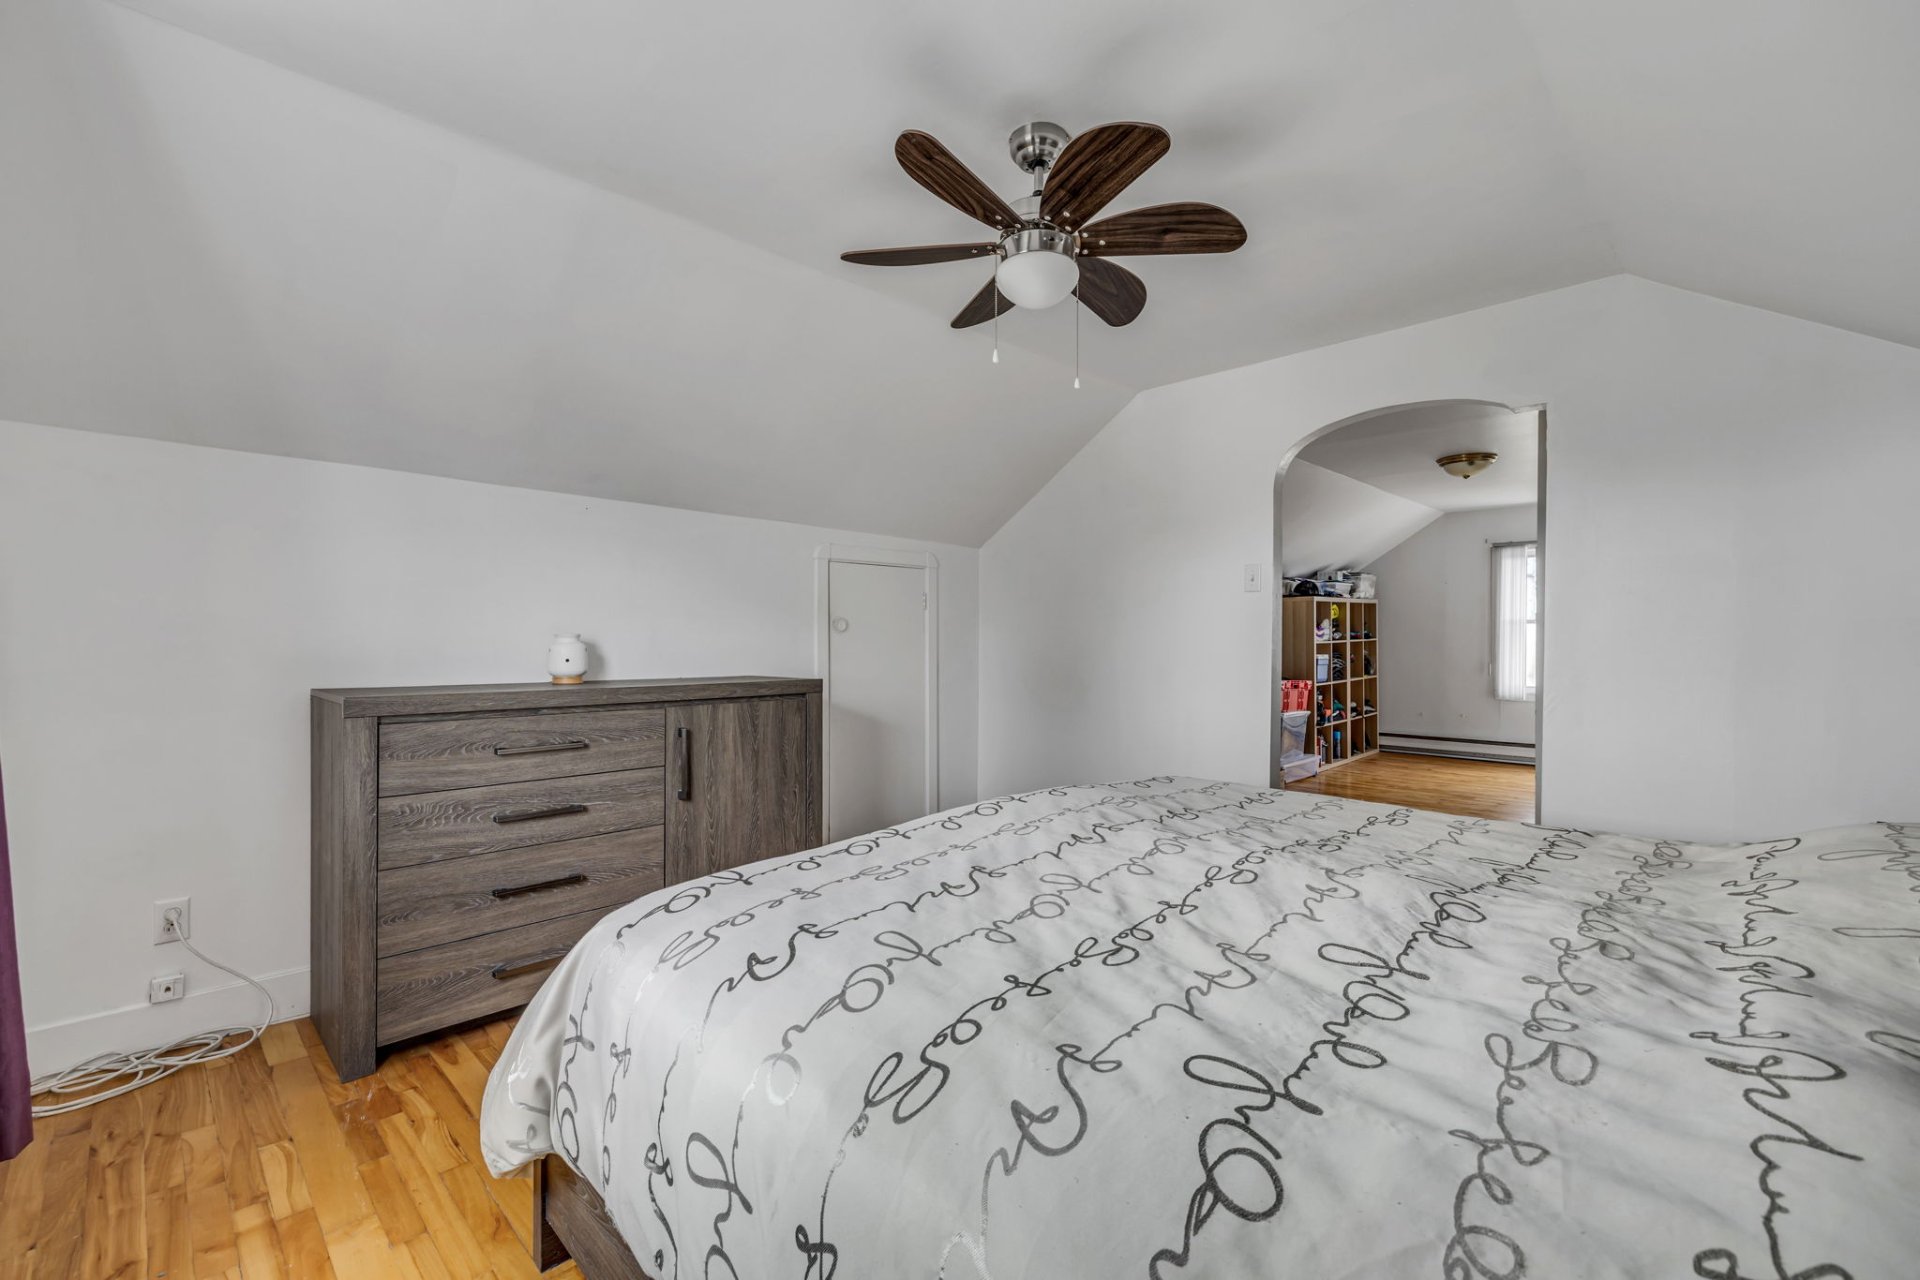 Bedroom
 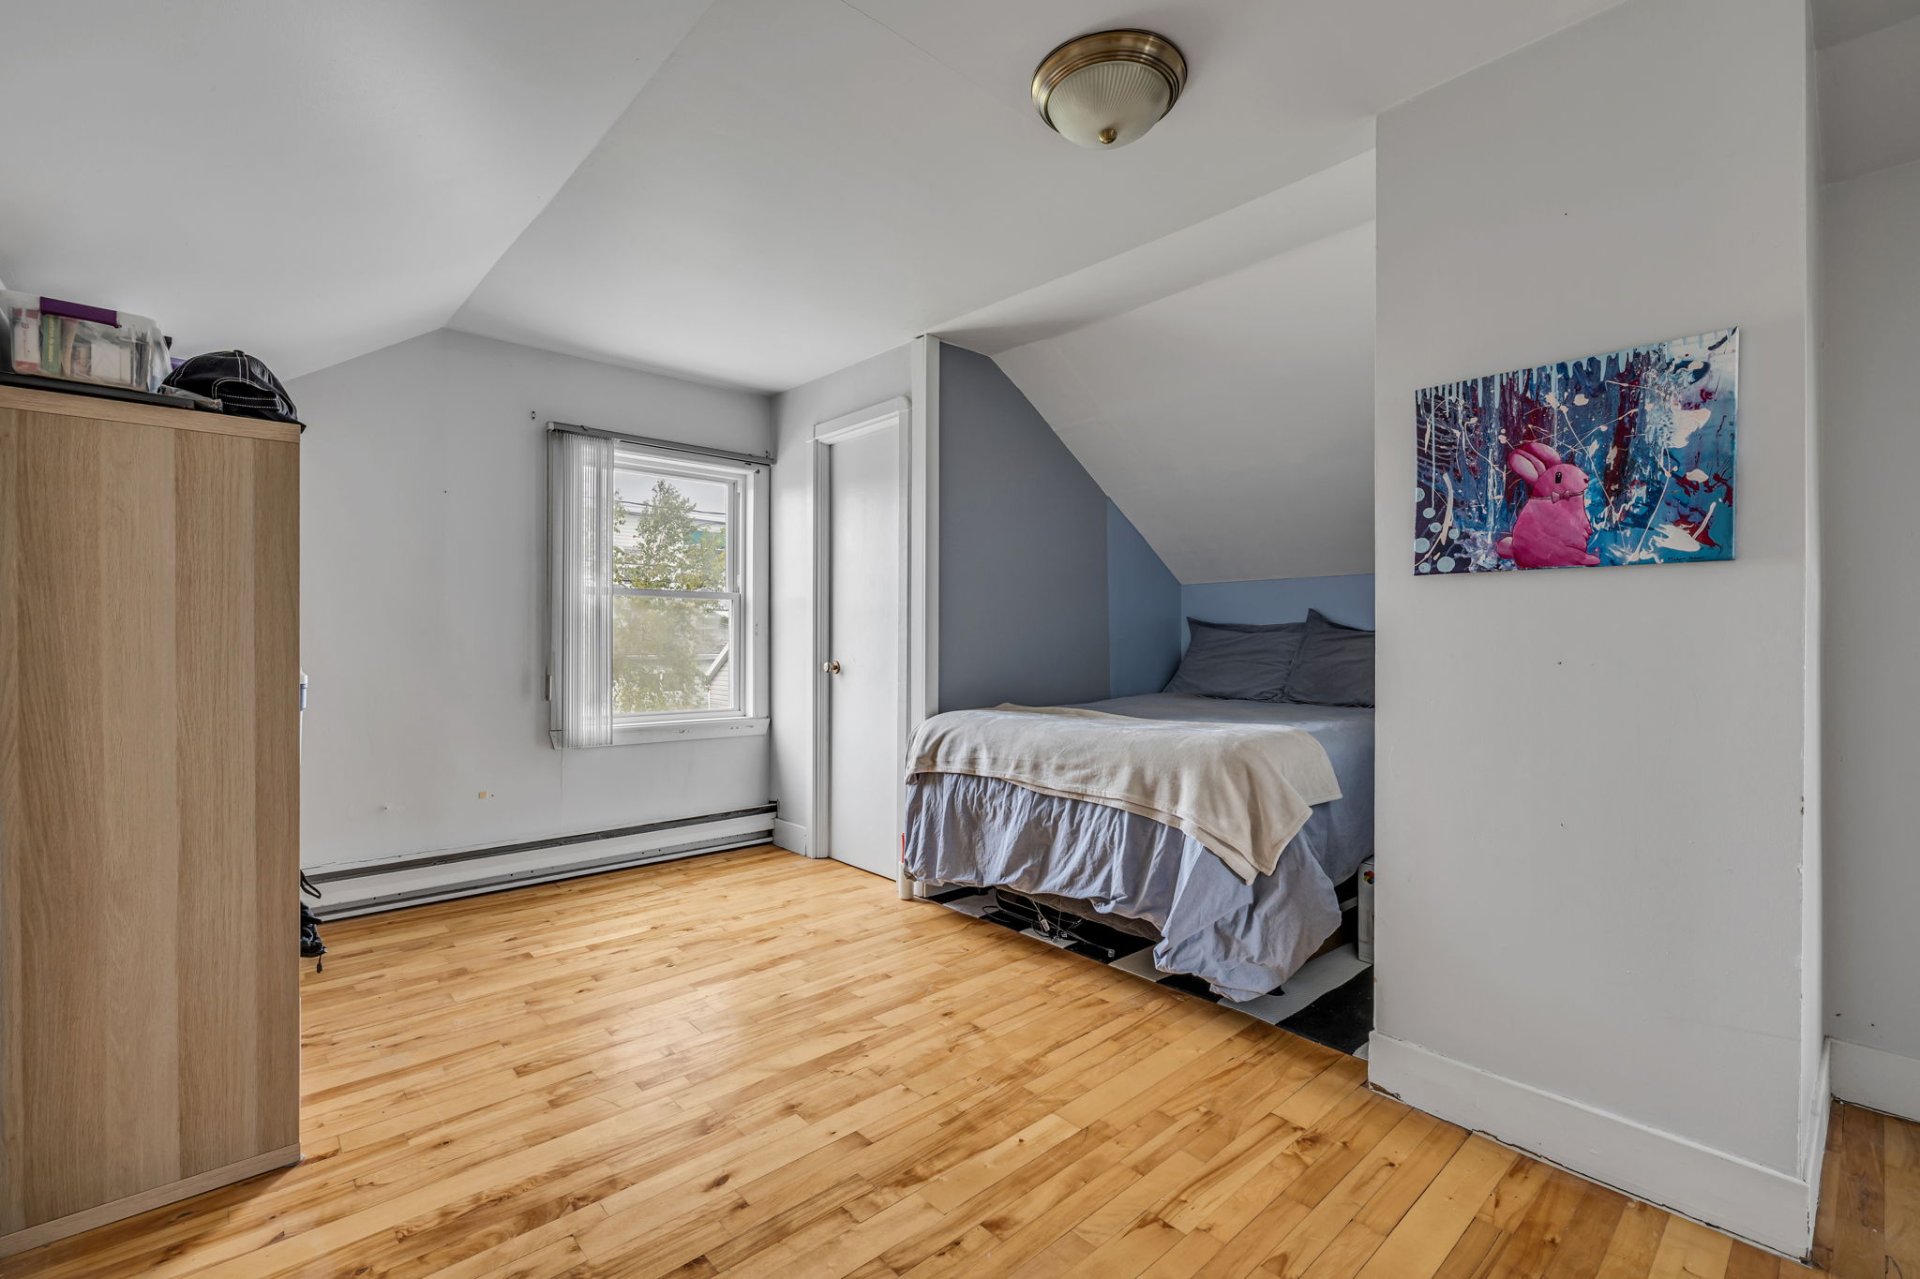 Bedroom
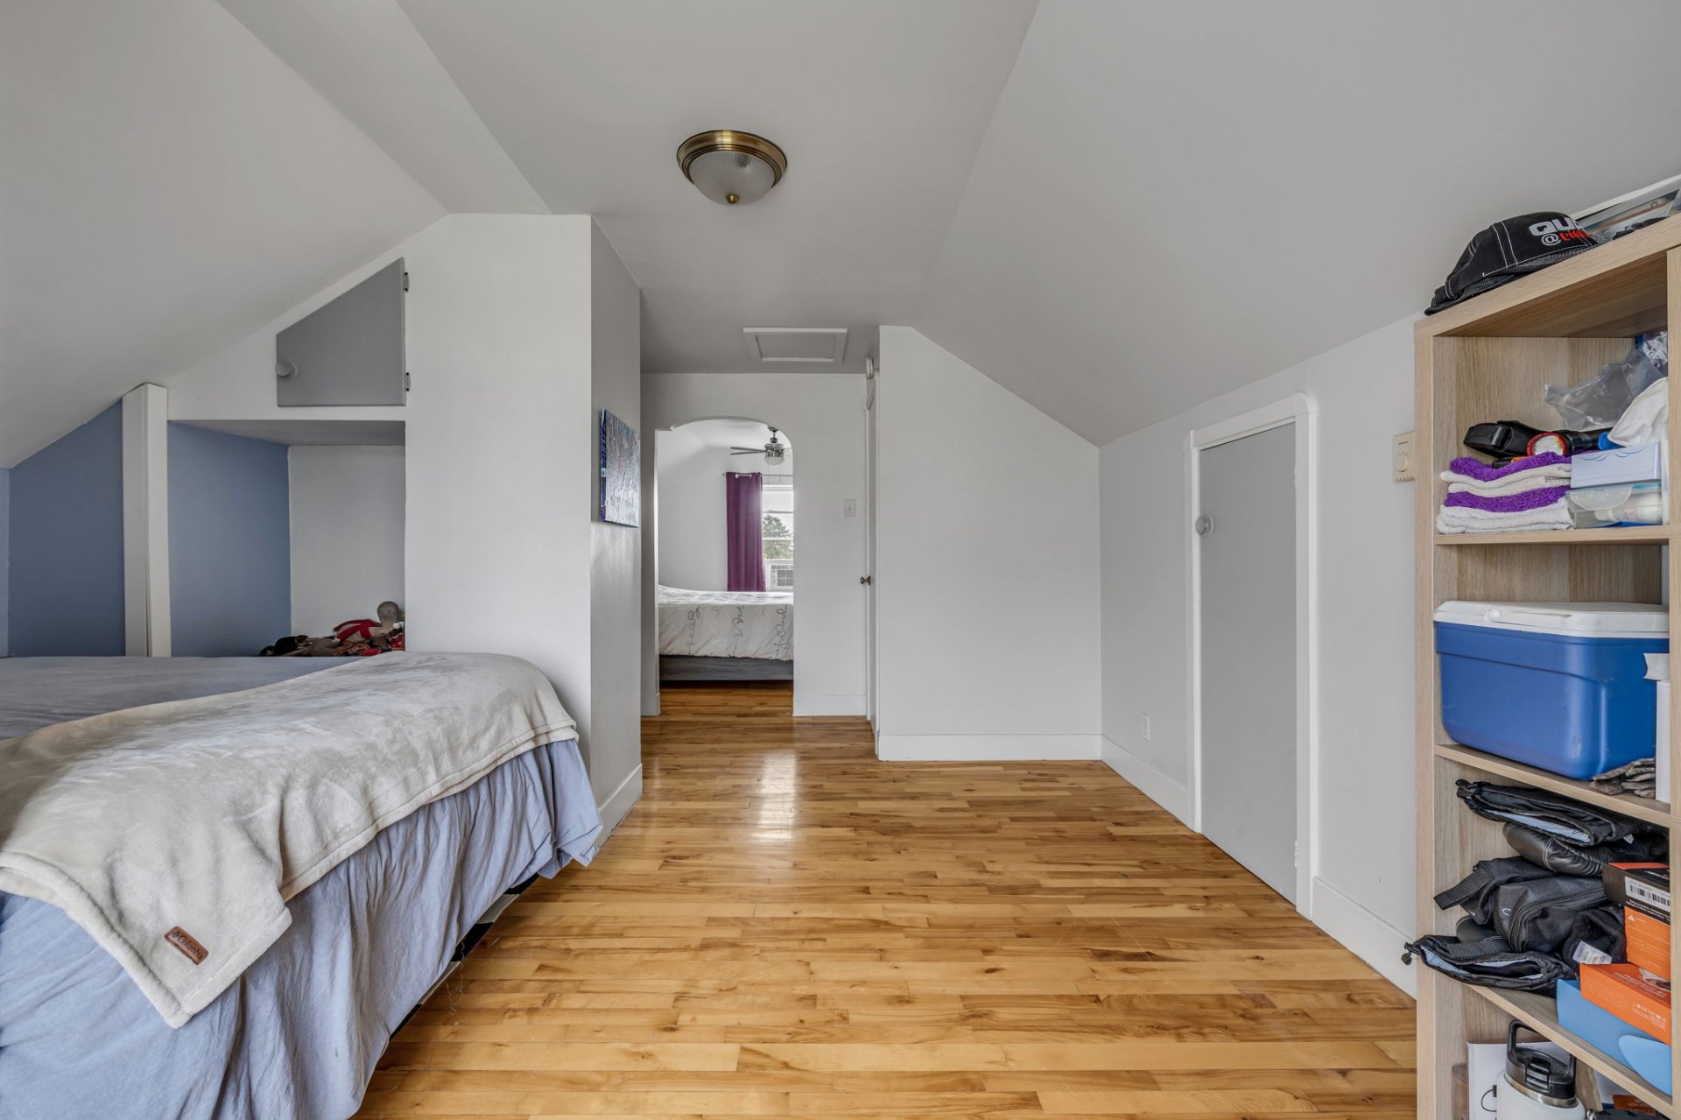
 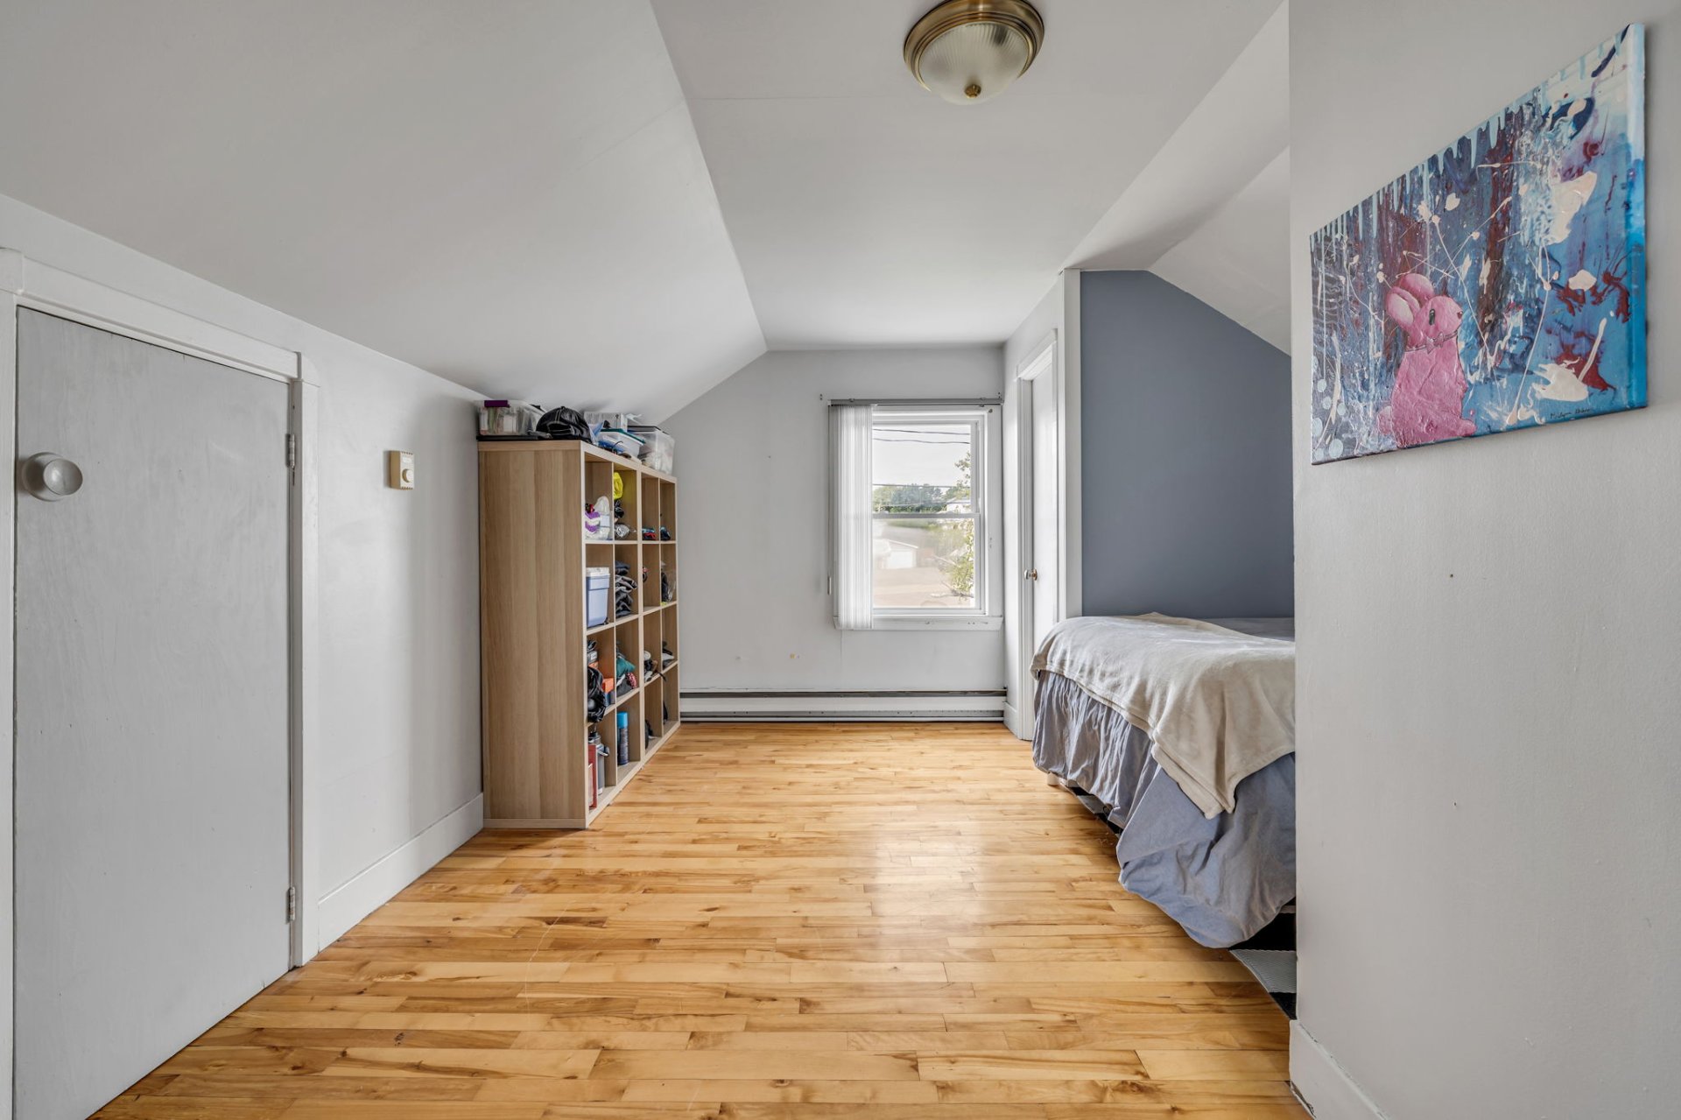 Bedroom
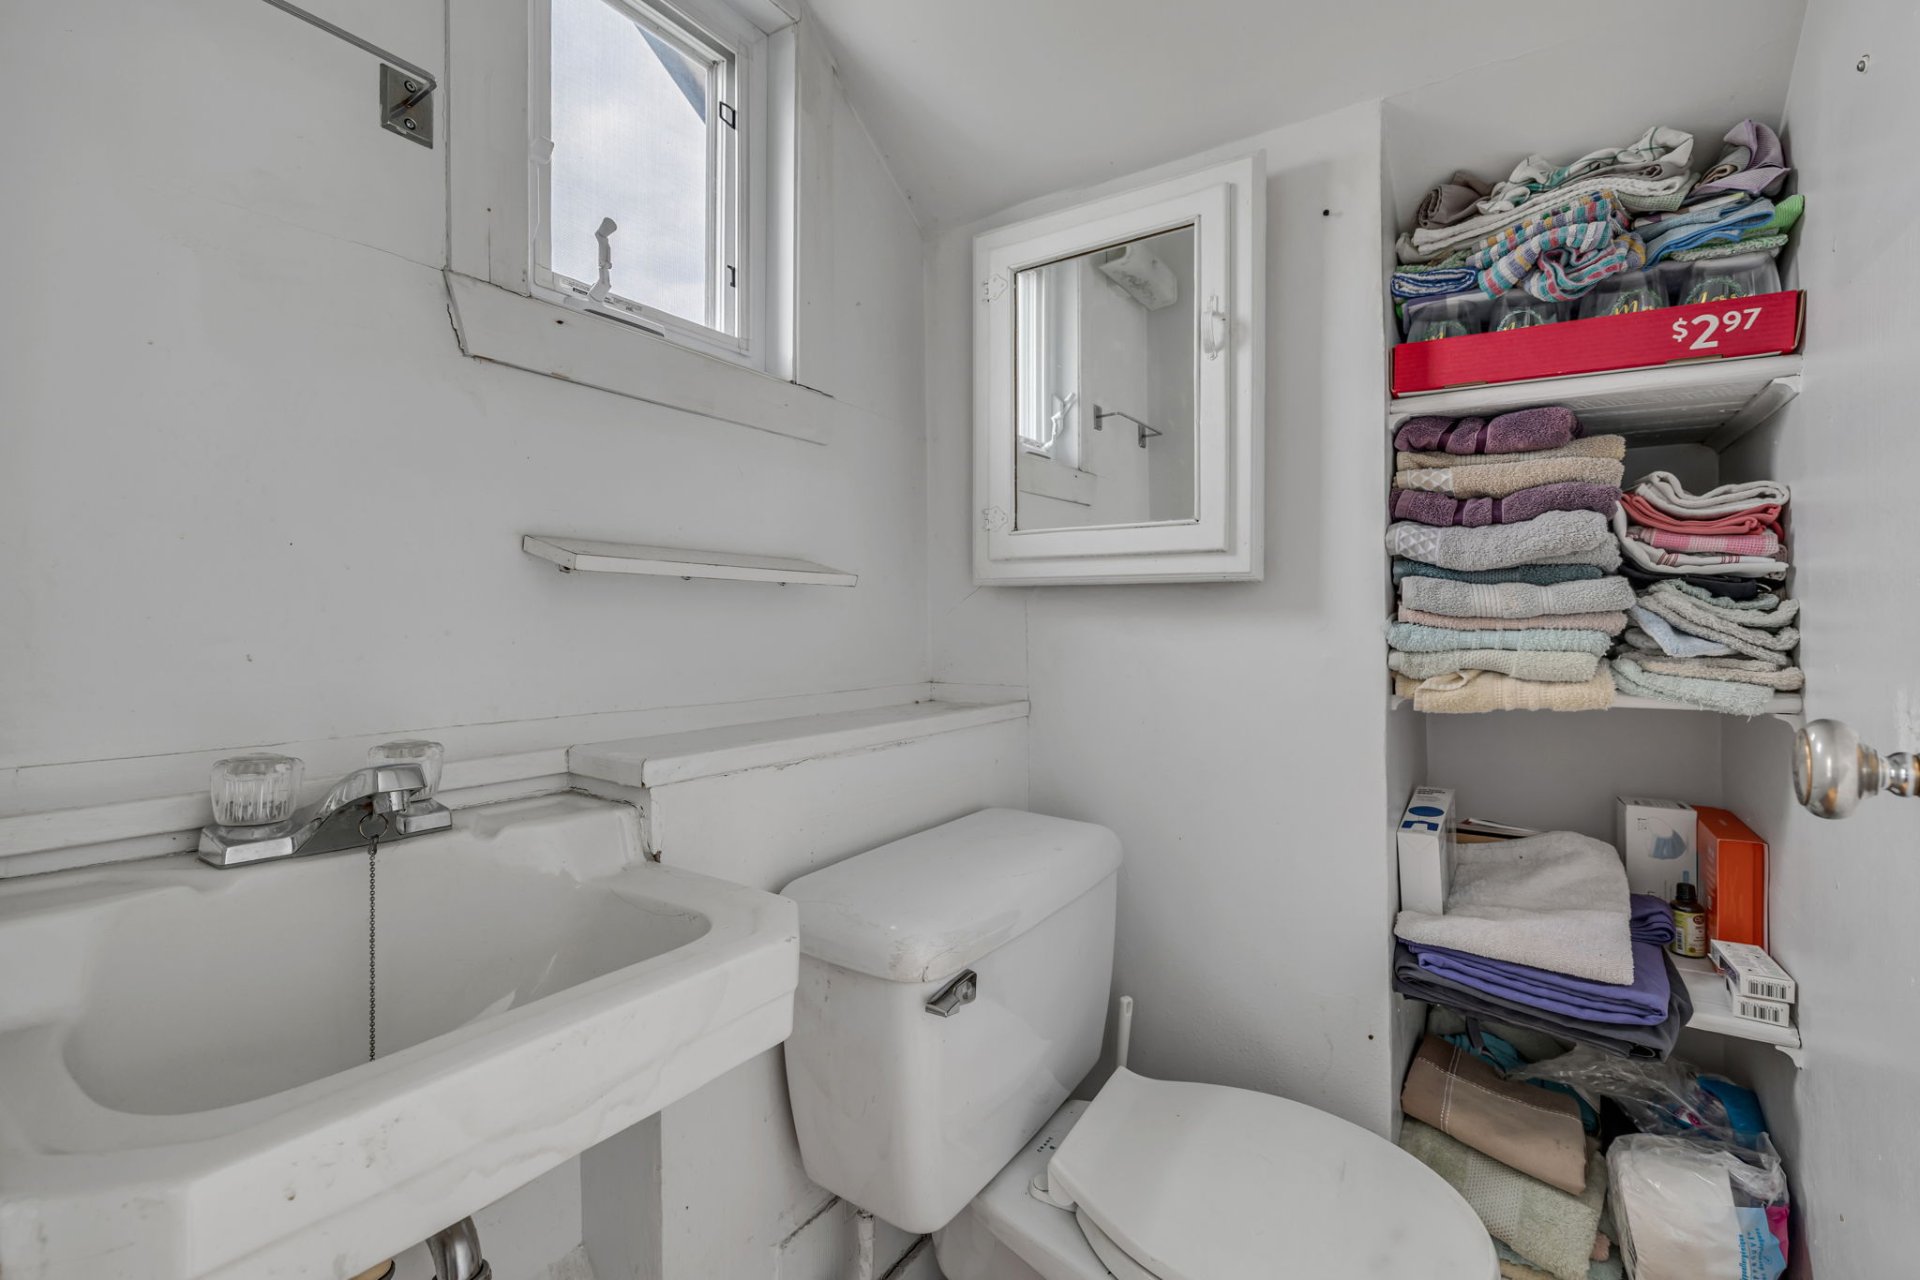
  Washroom
  Basement
 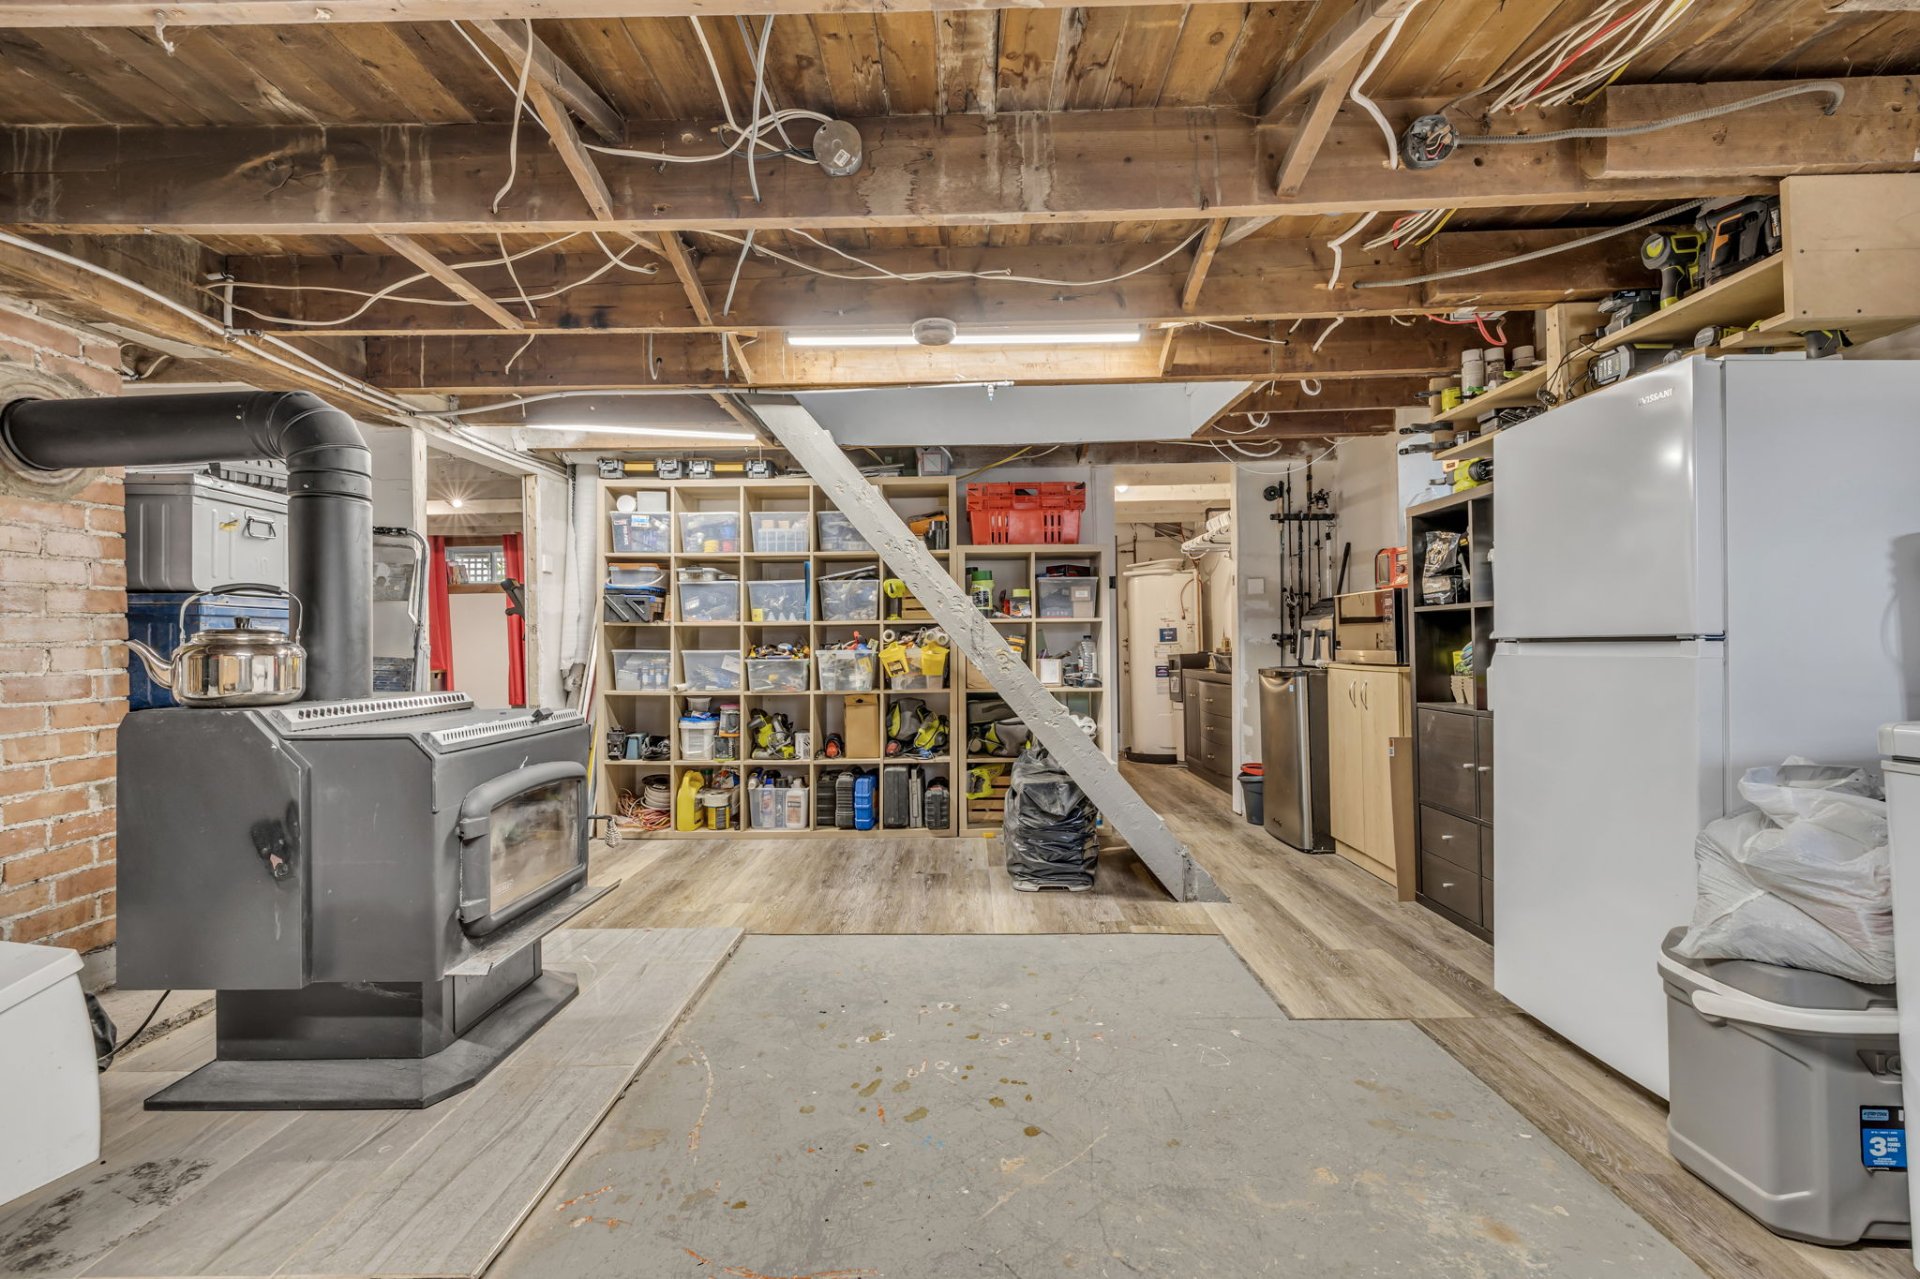 Basement
 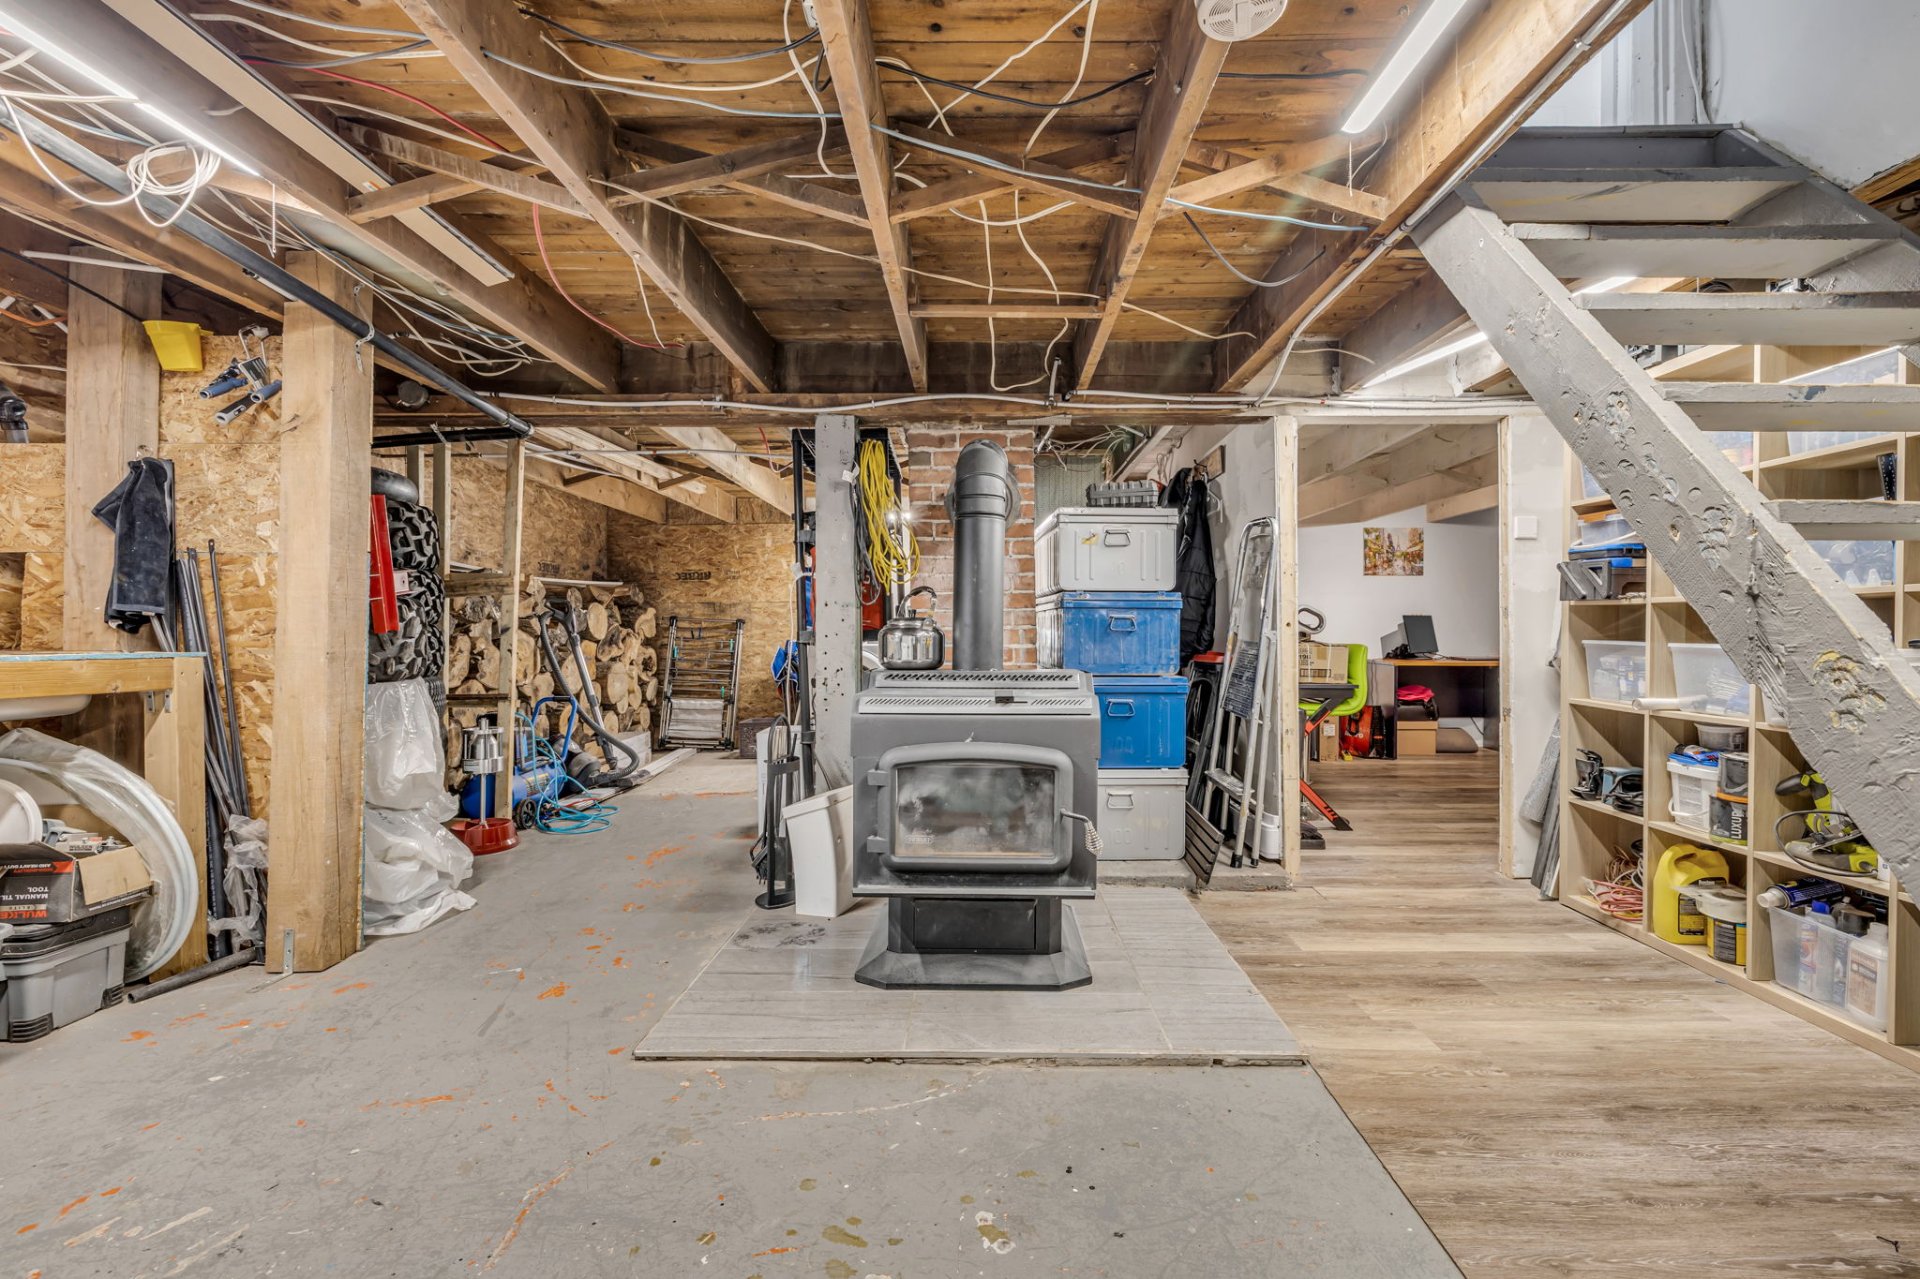 Office
 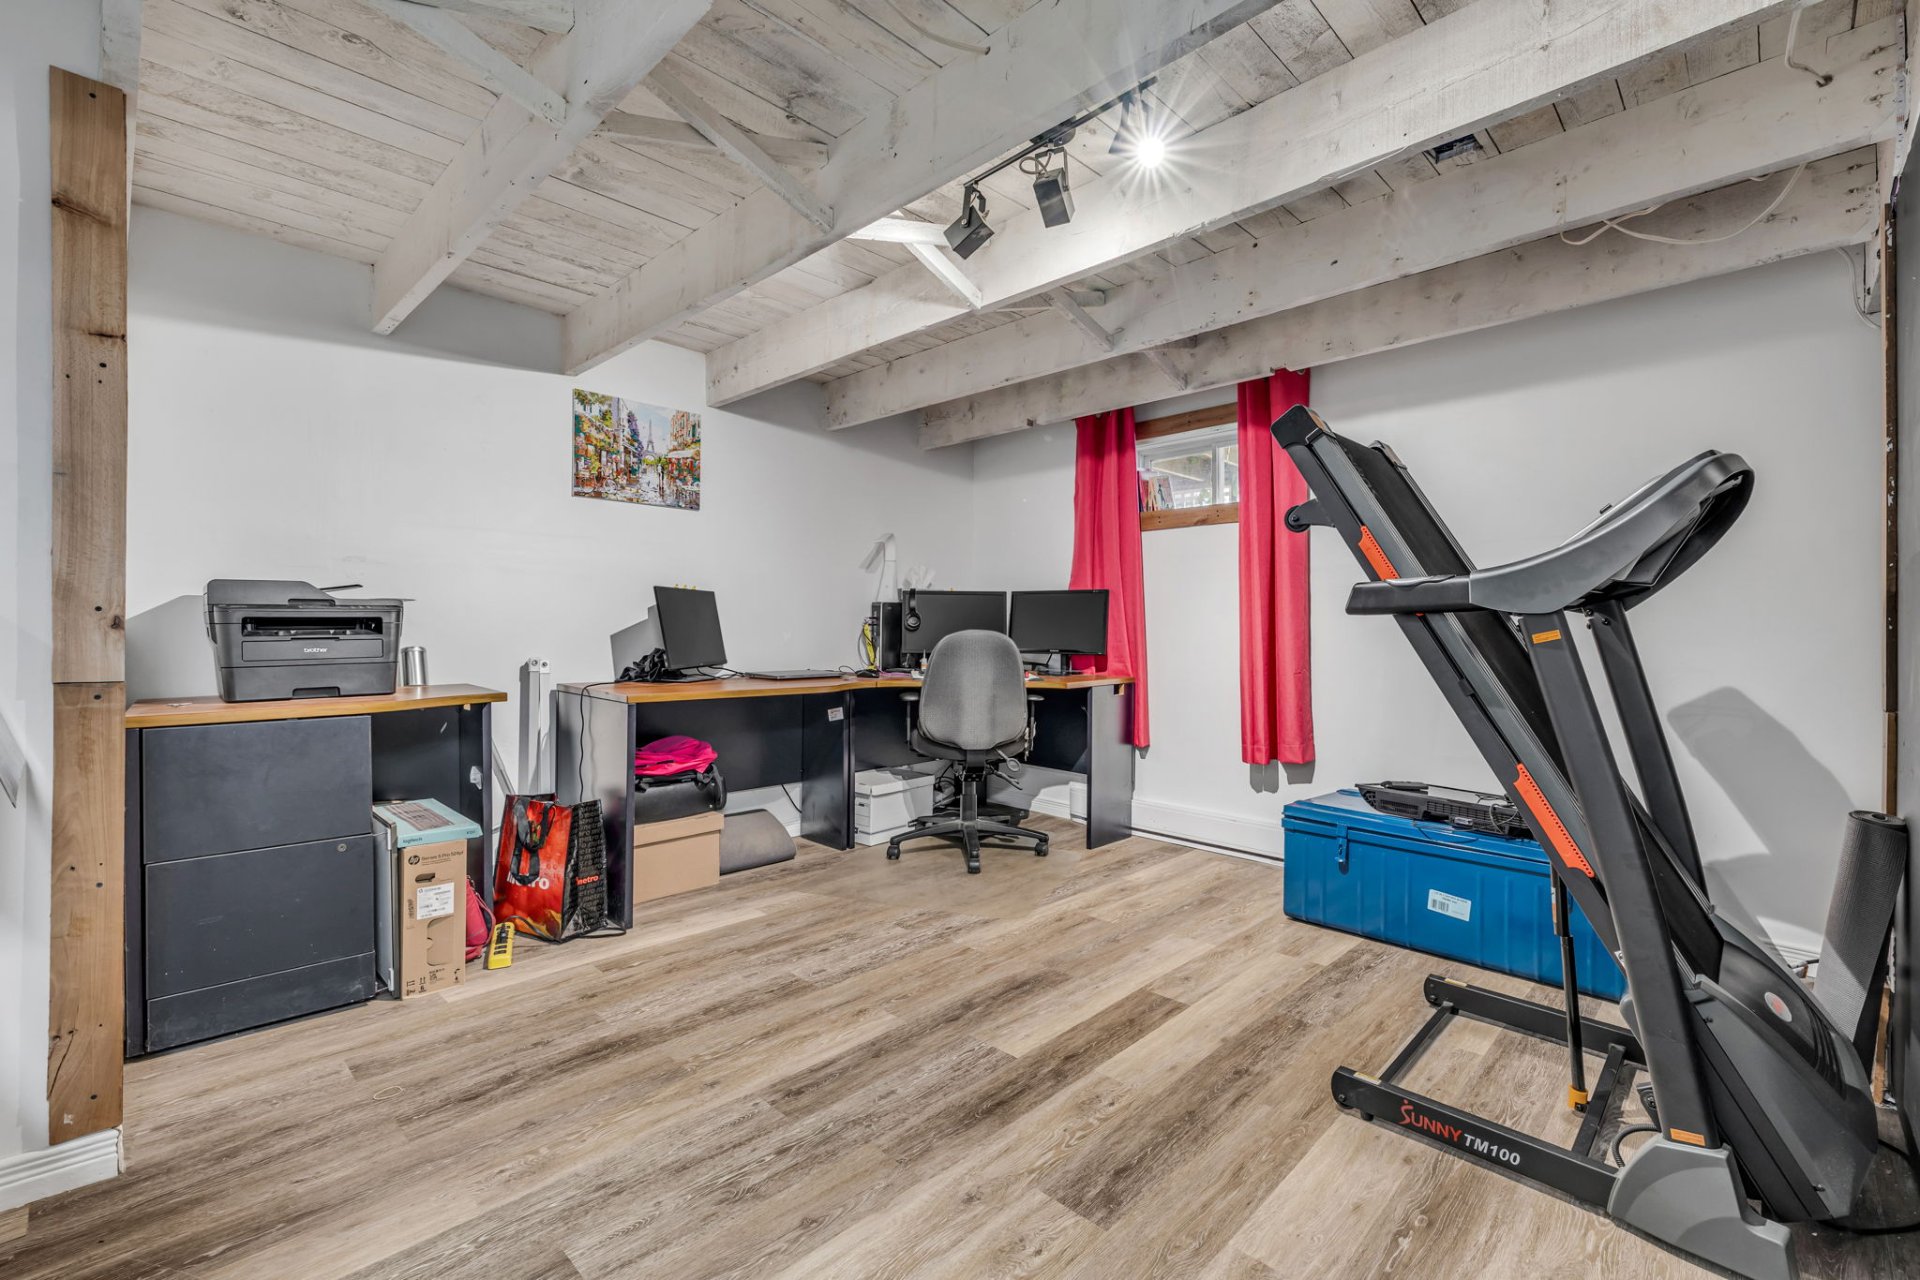 Office
 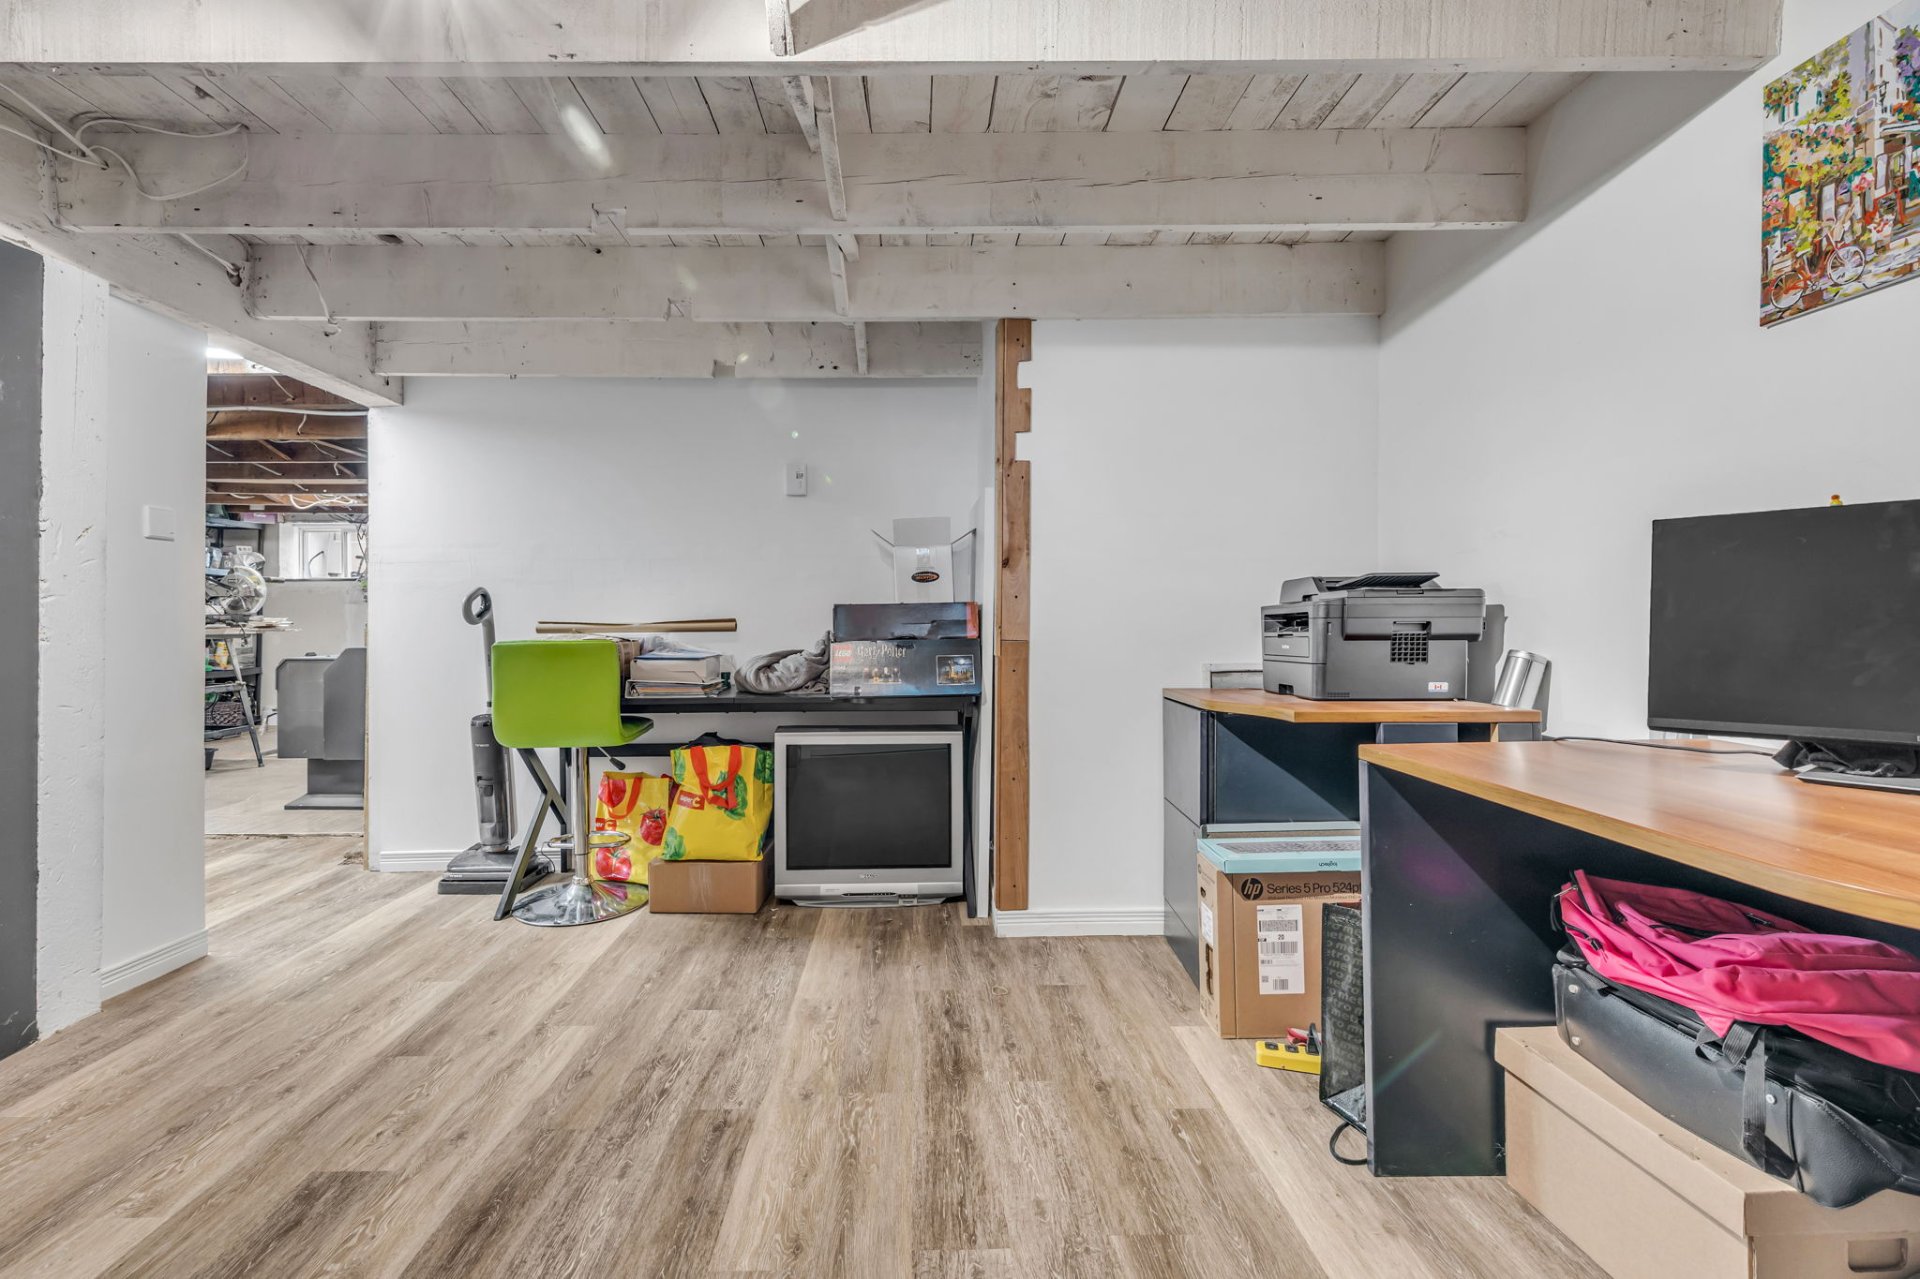 Bathroom
 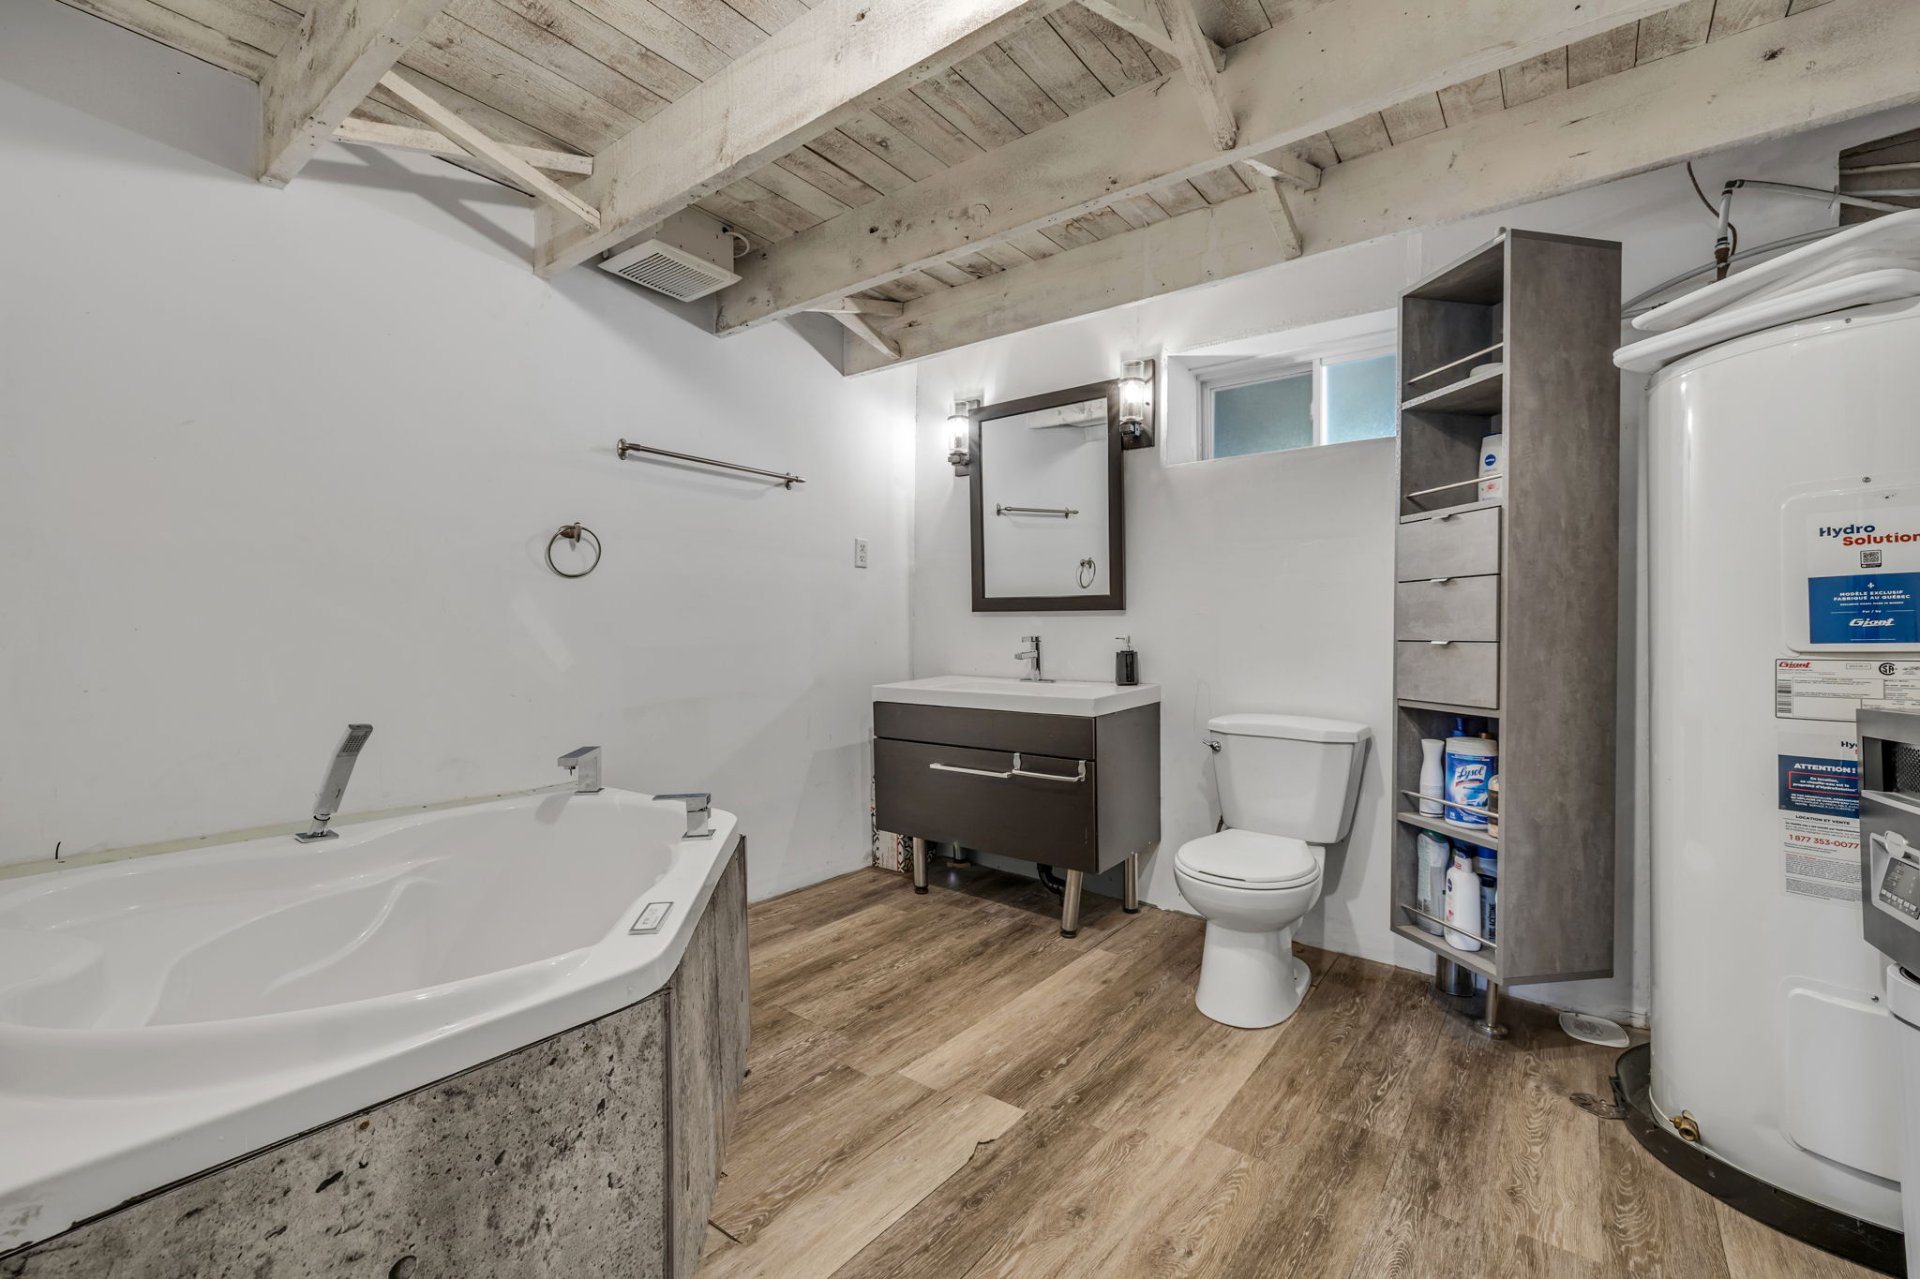 Basement
 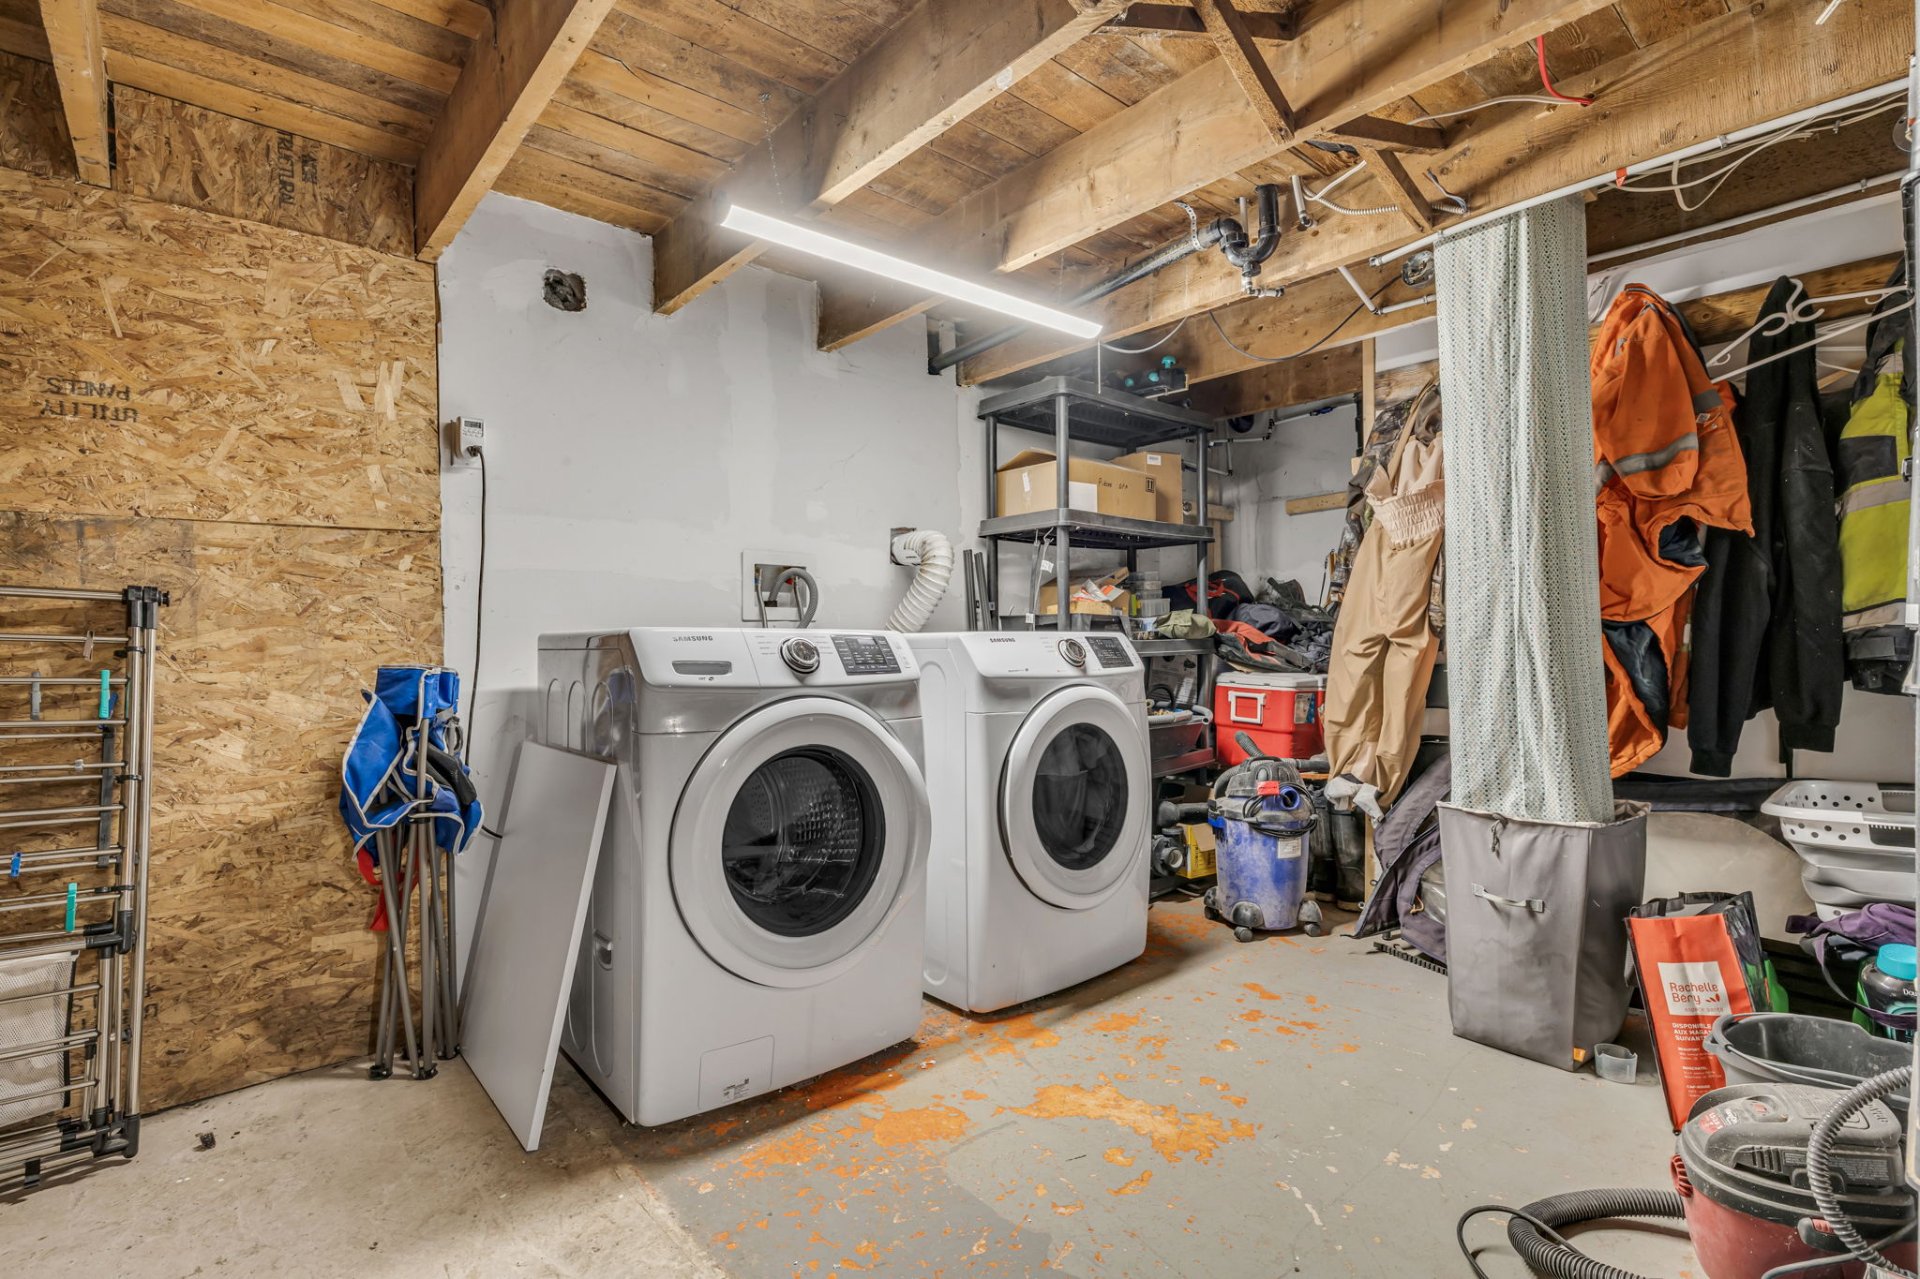 Exterior
 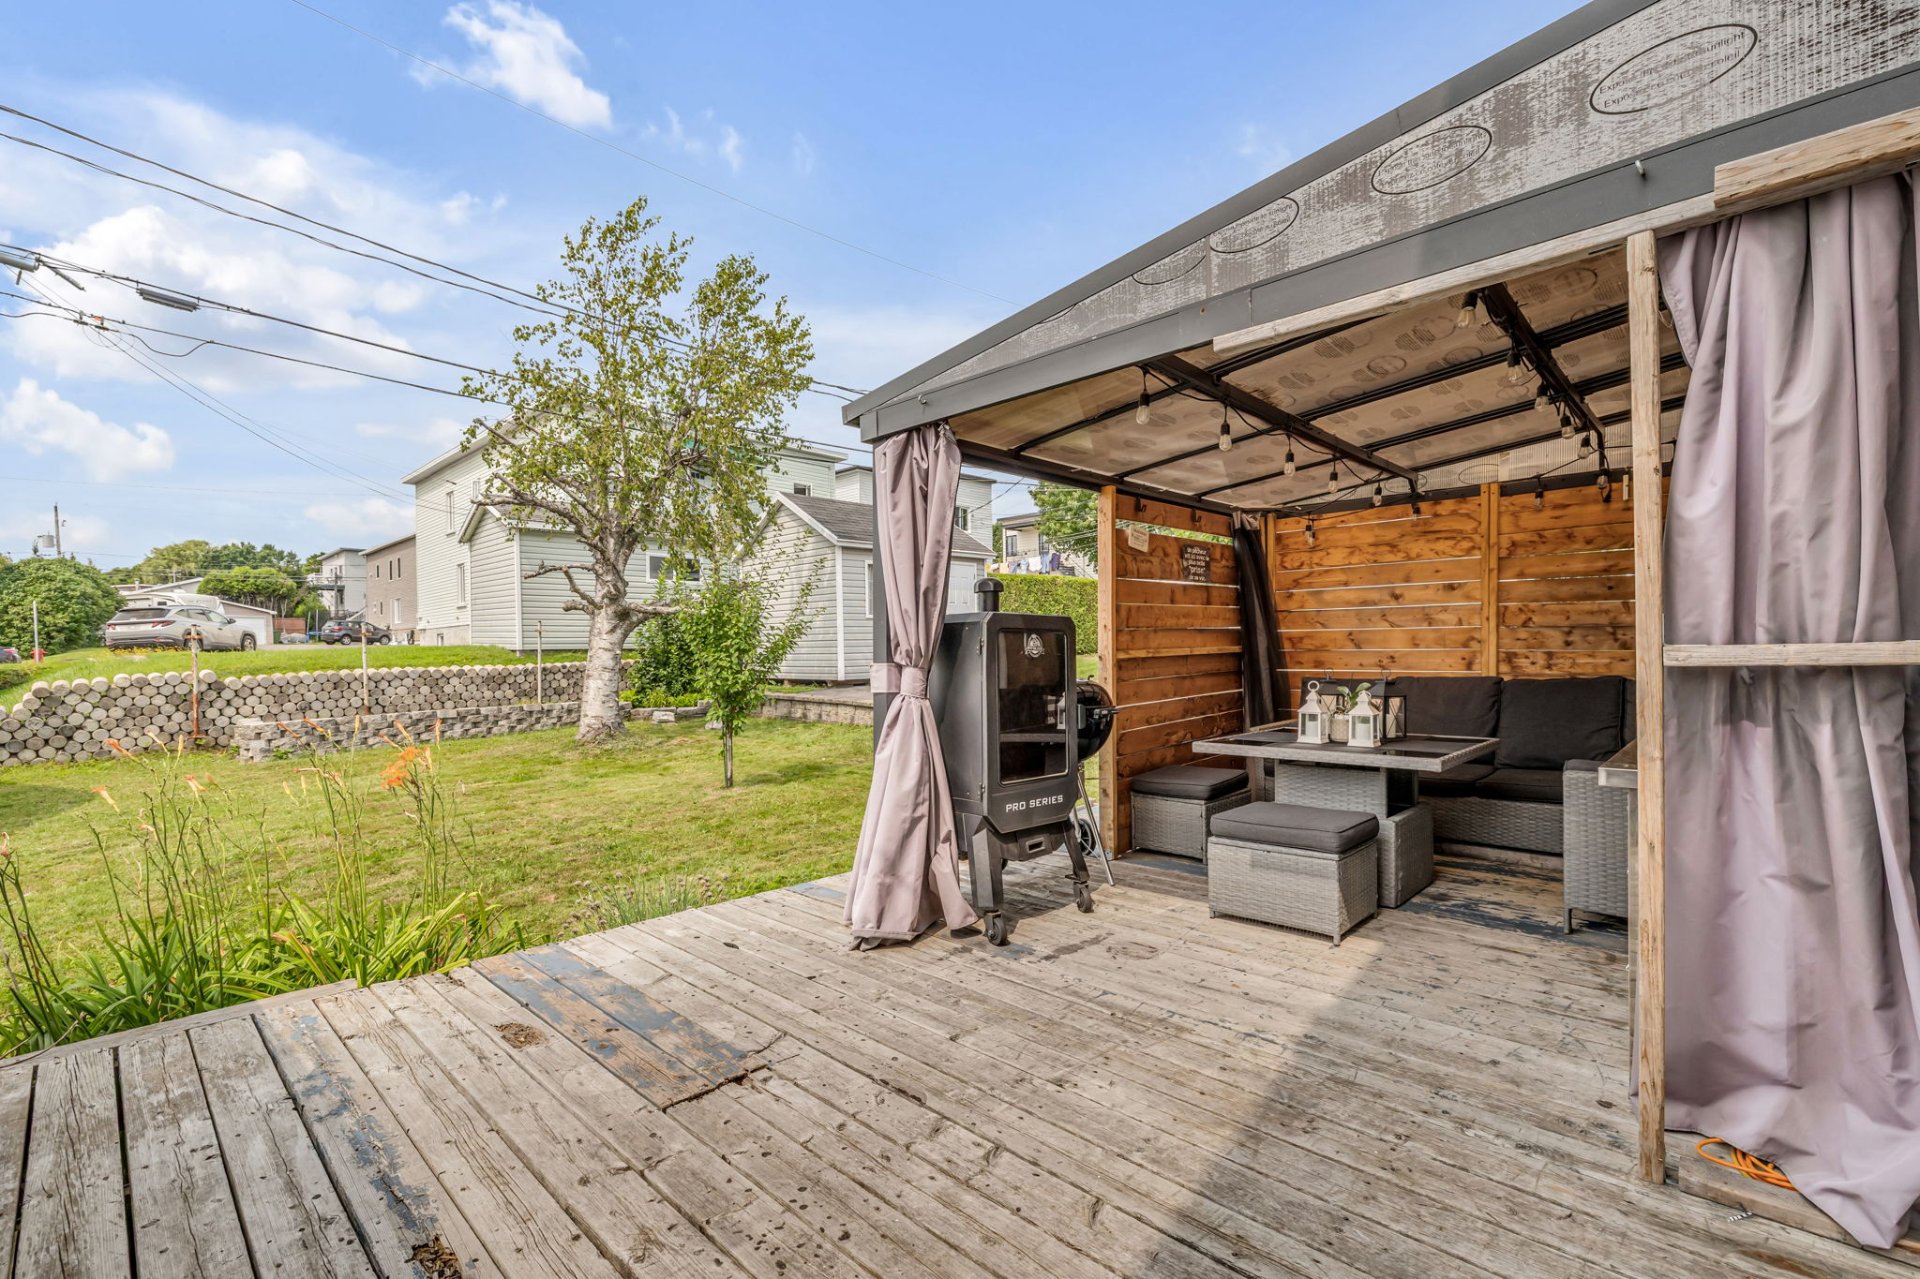 Exterior
 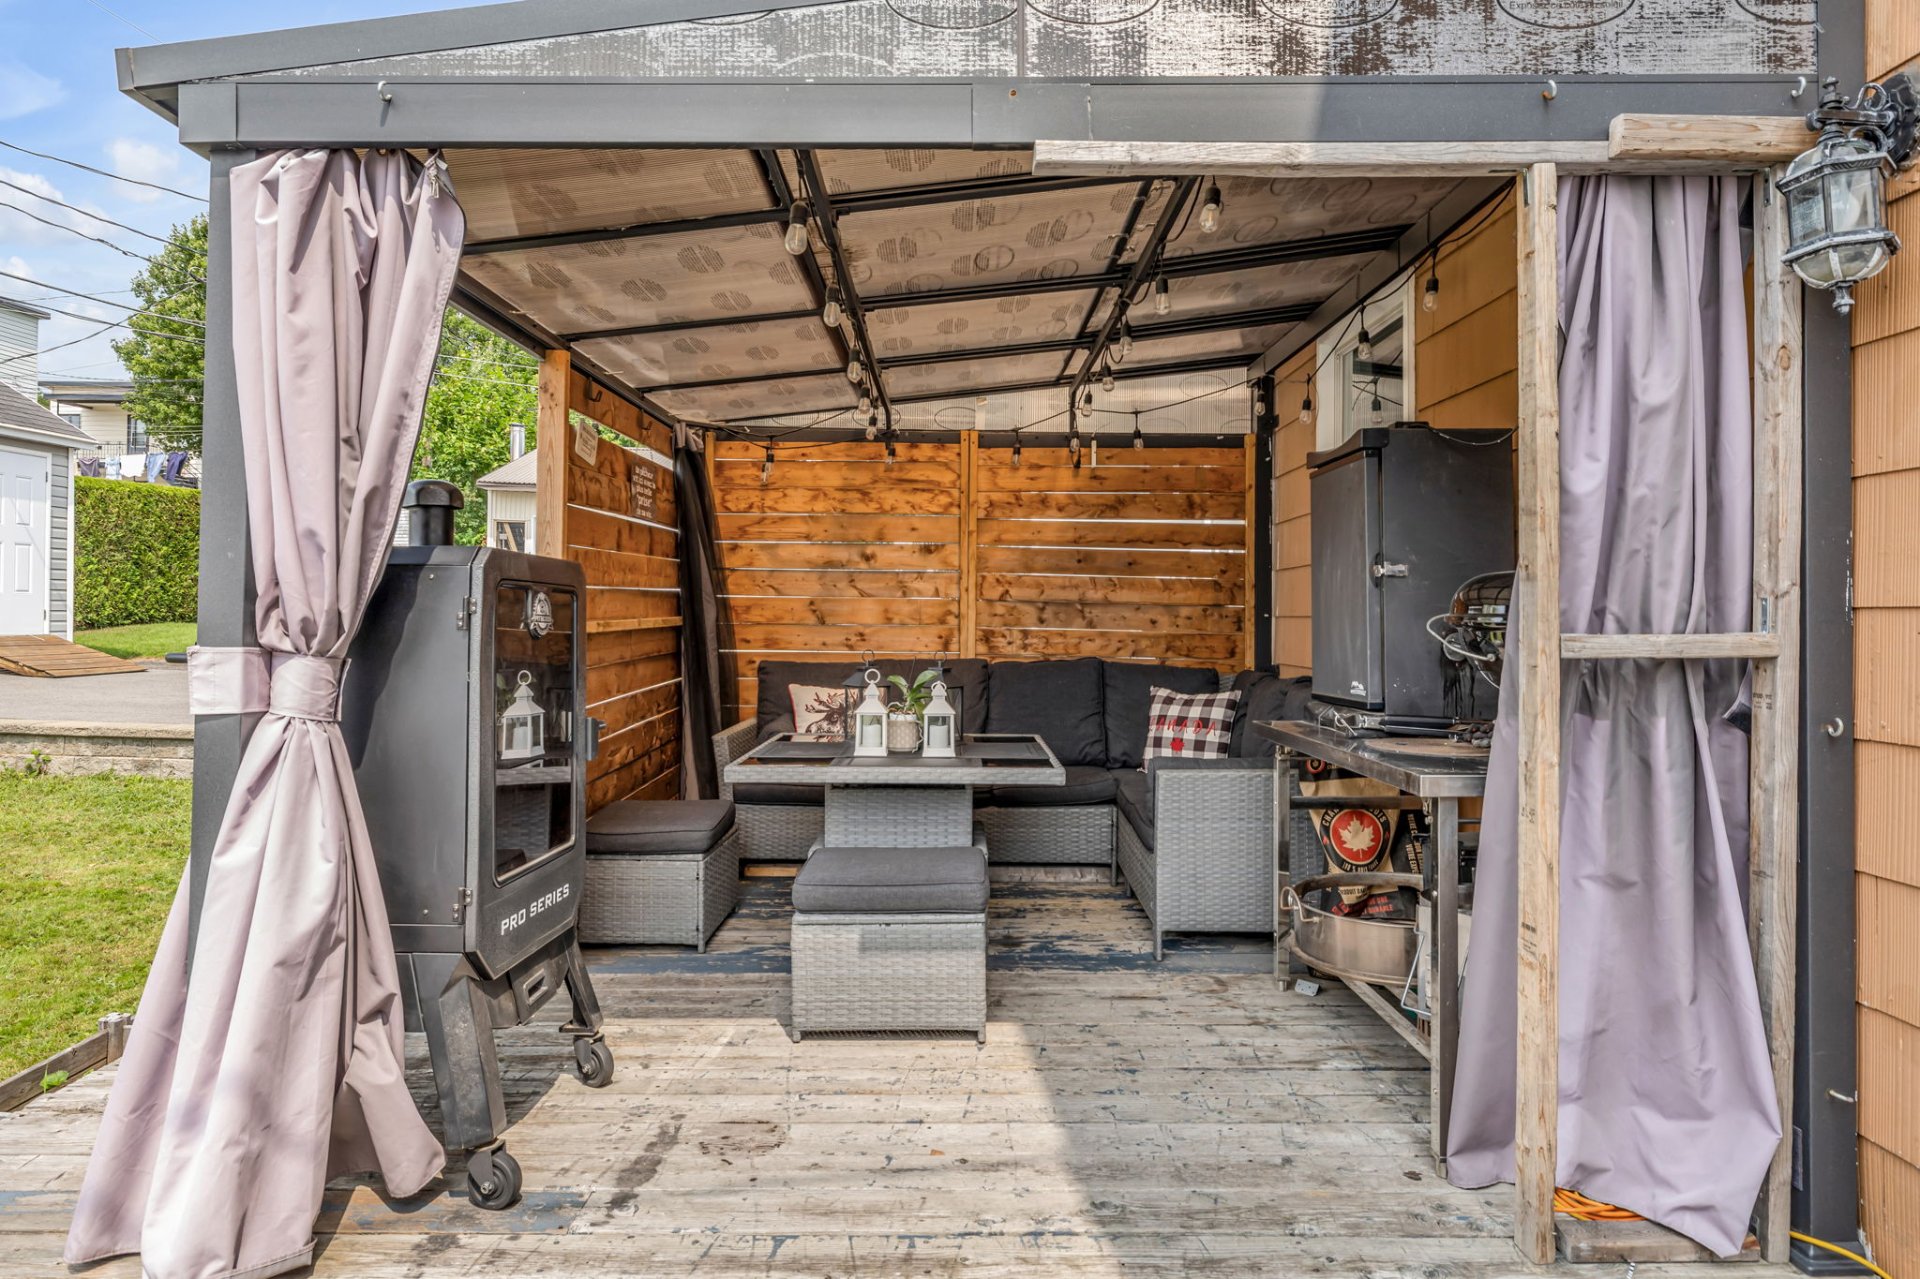 Exterior
 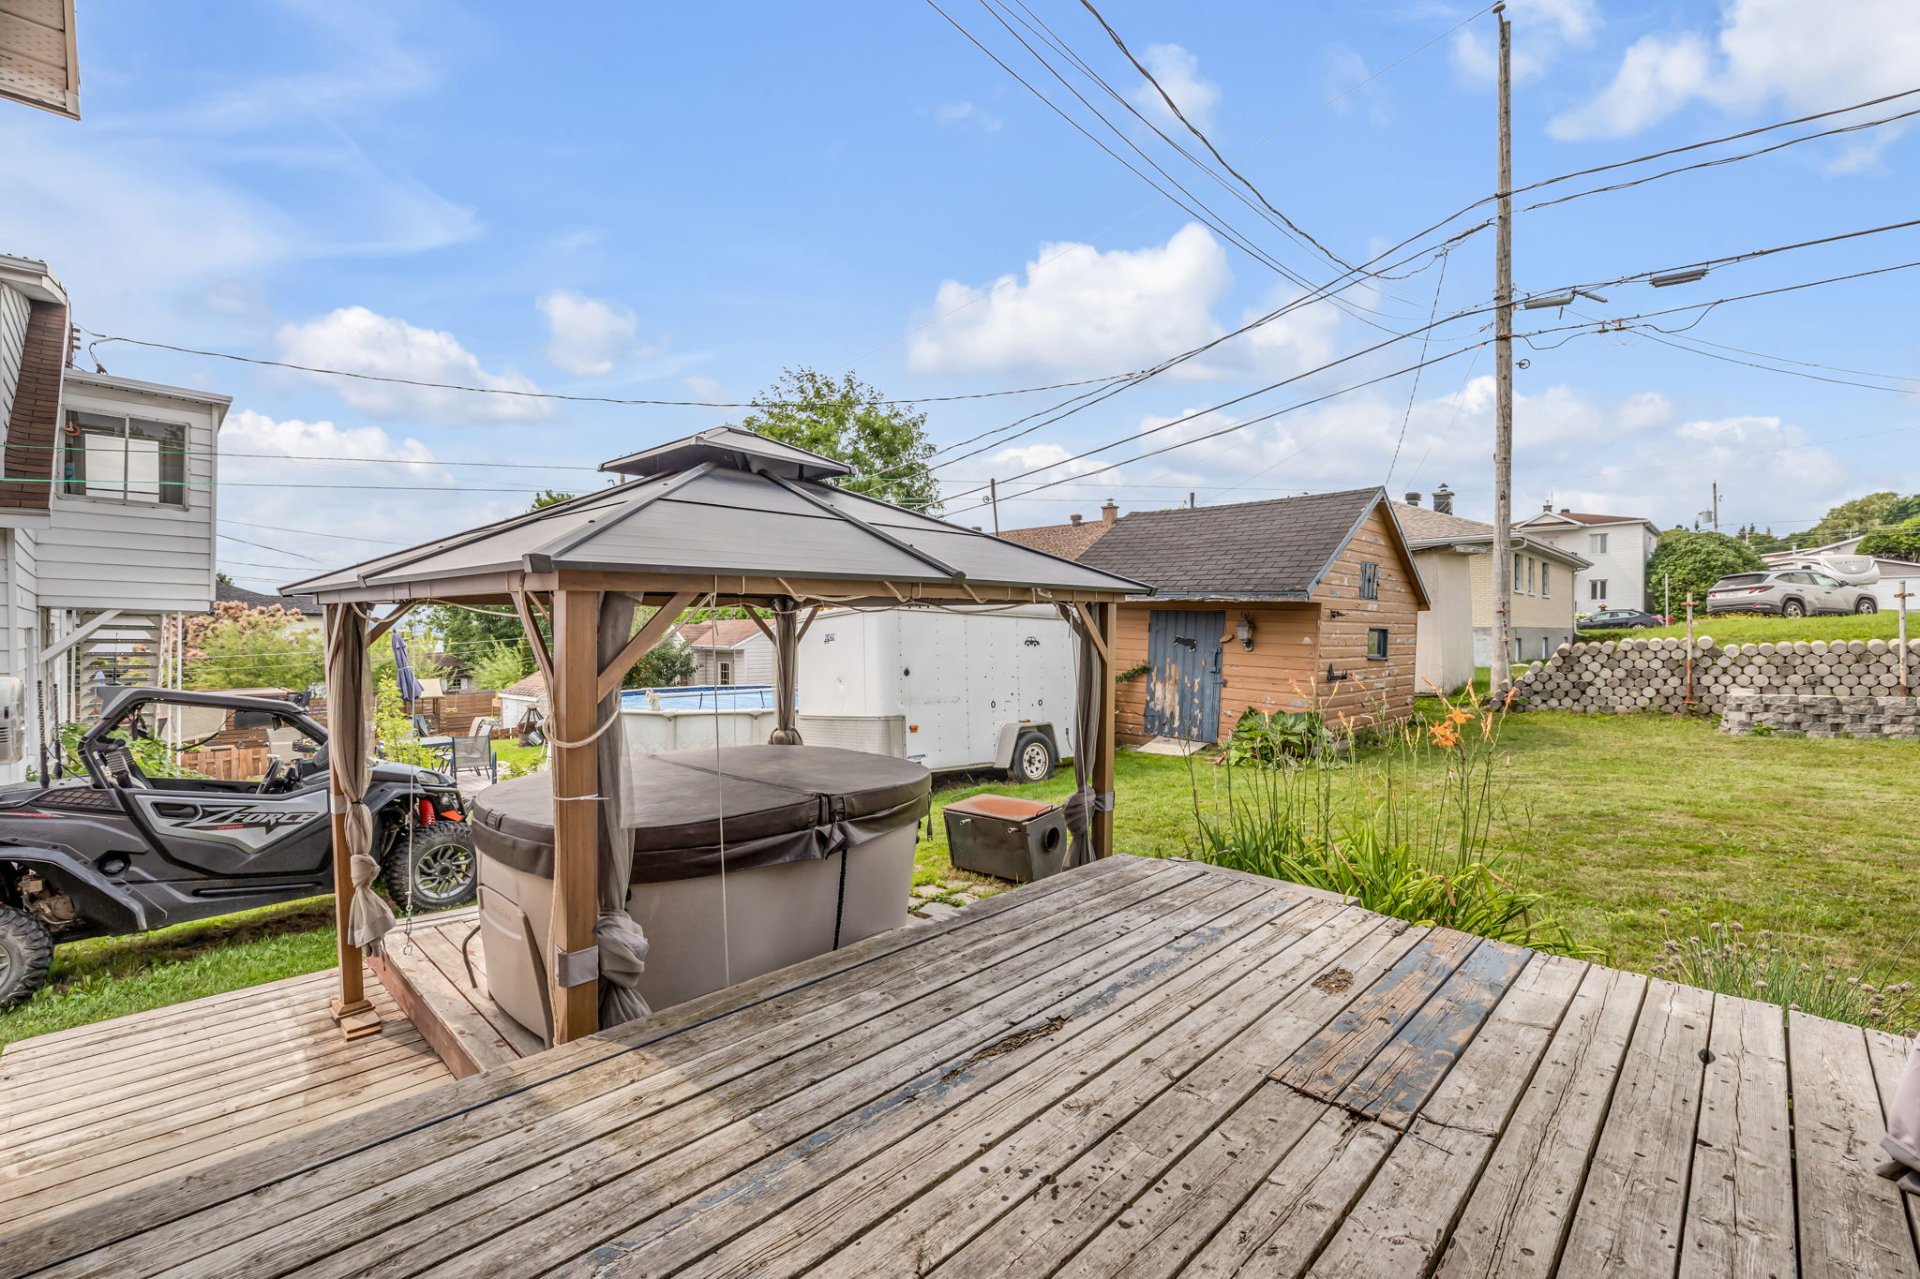 Exterior
 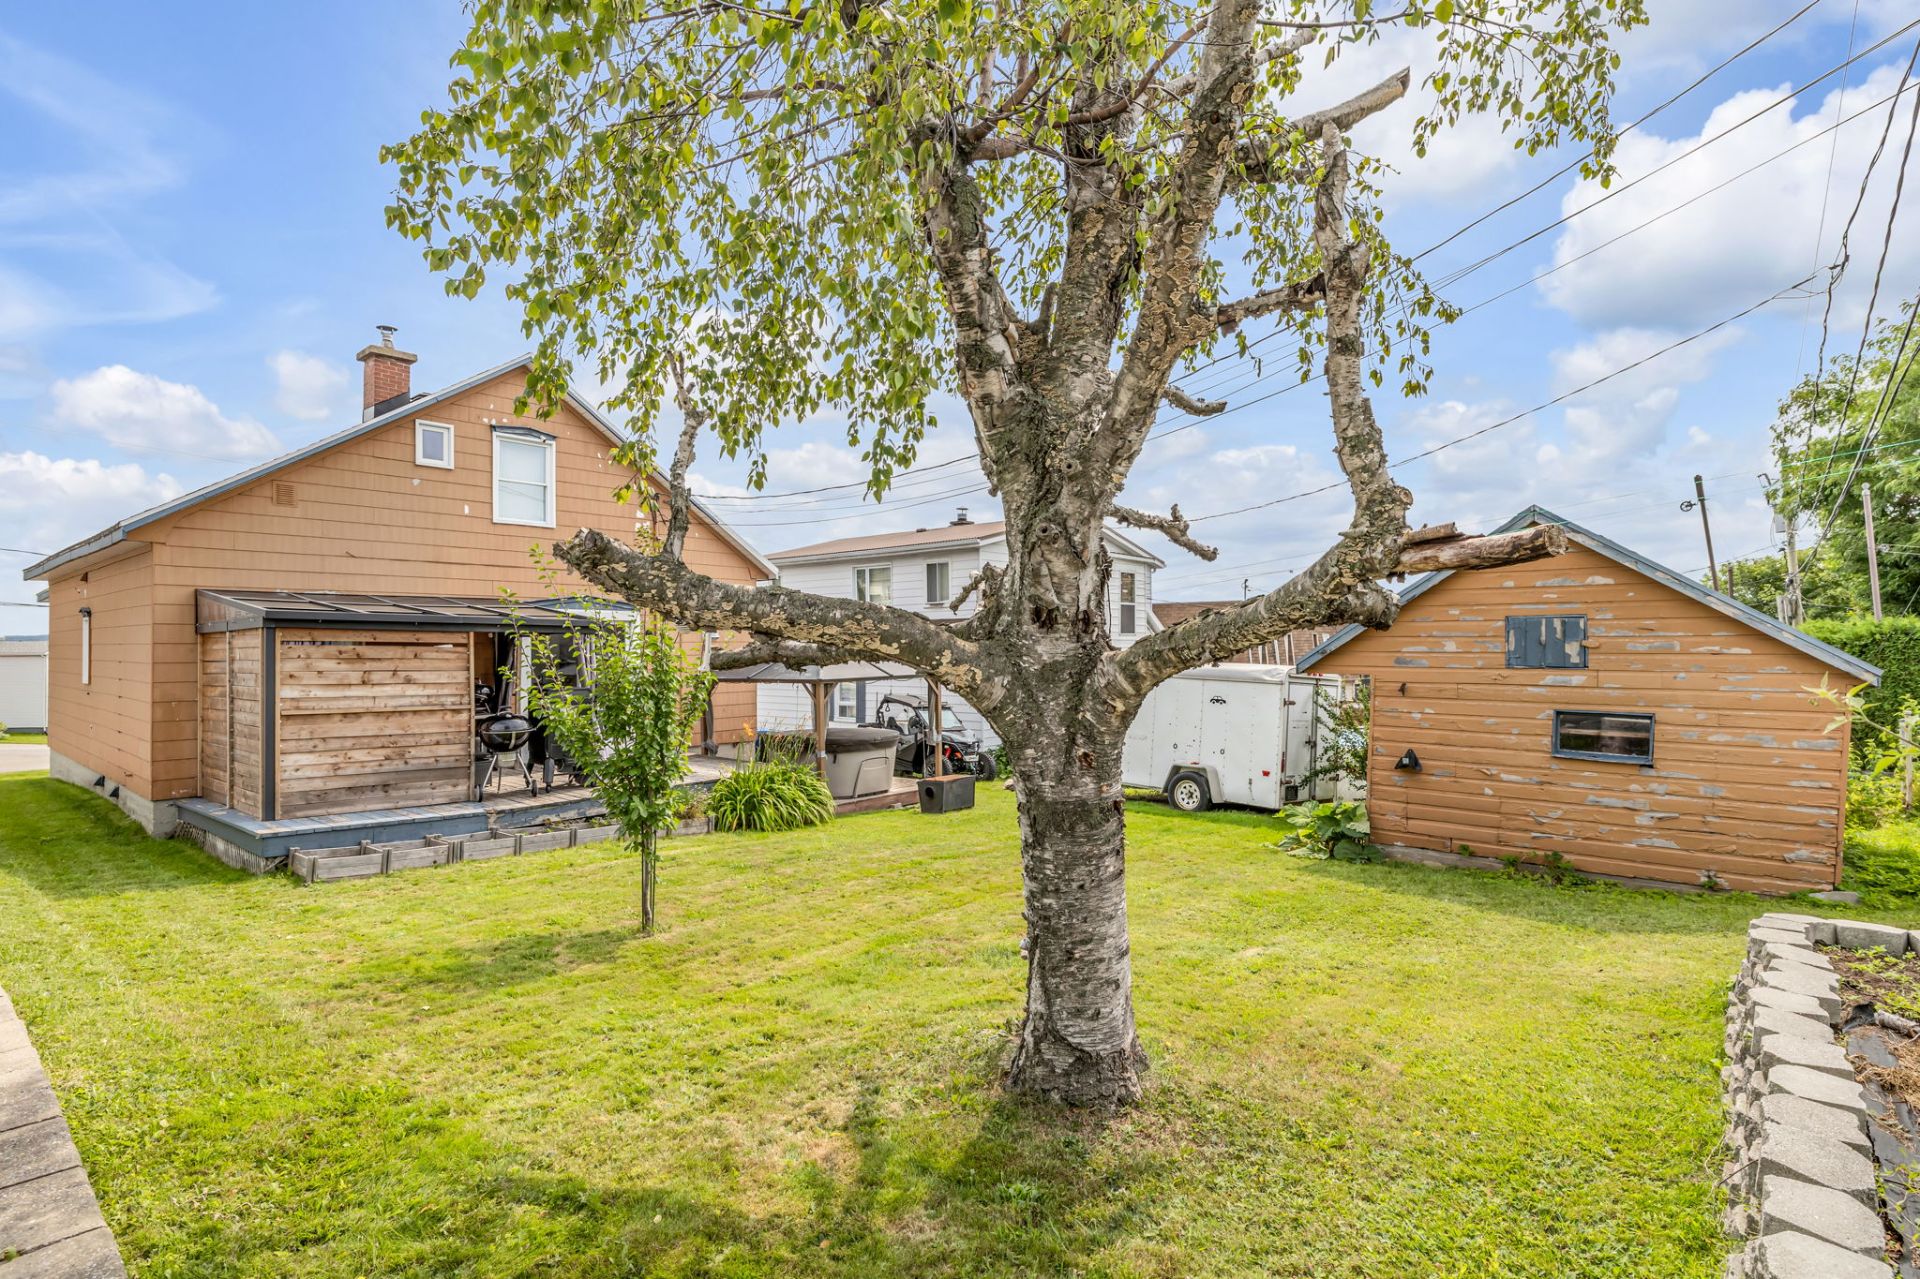 Exterior
 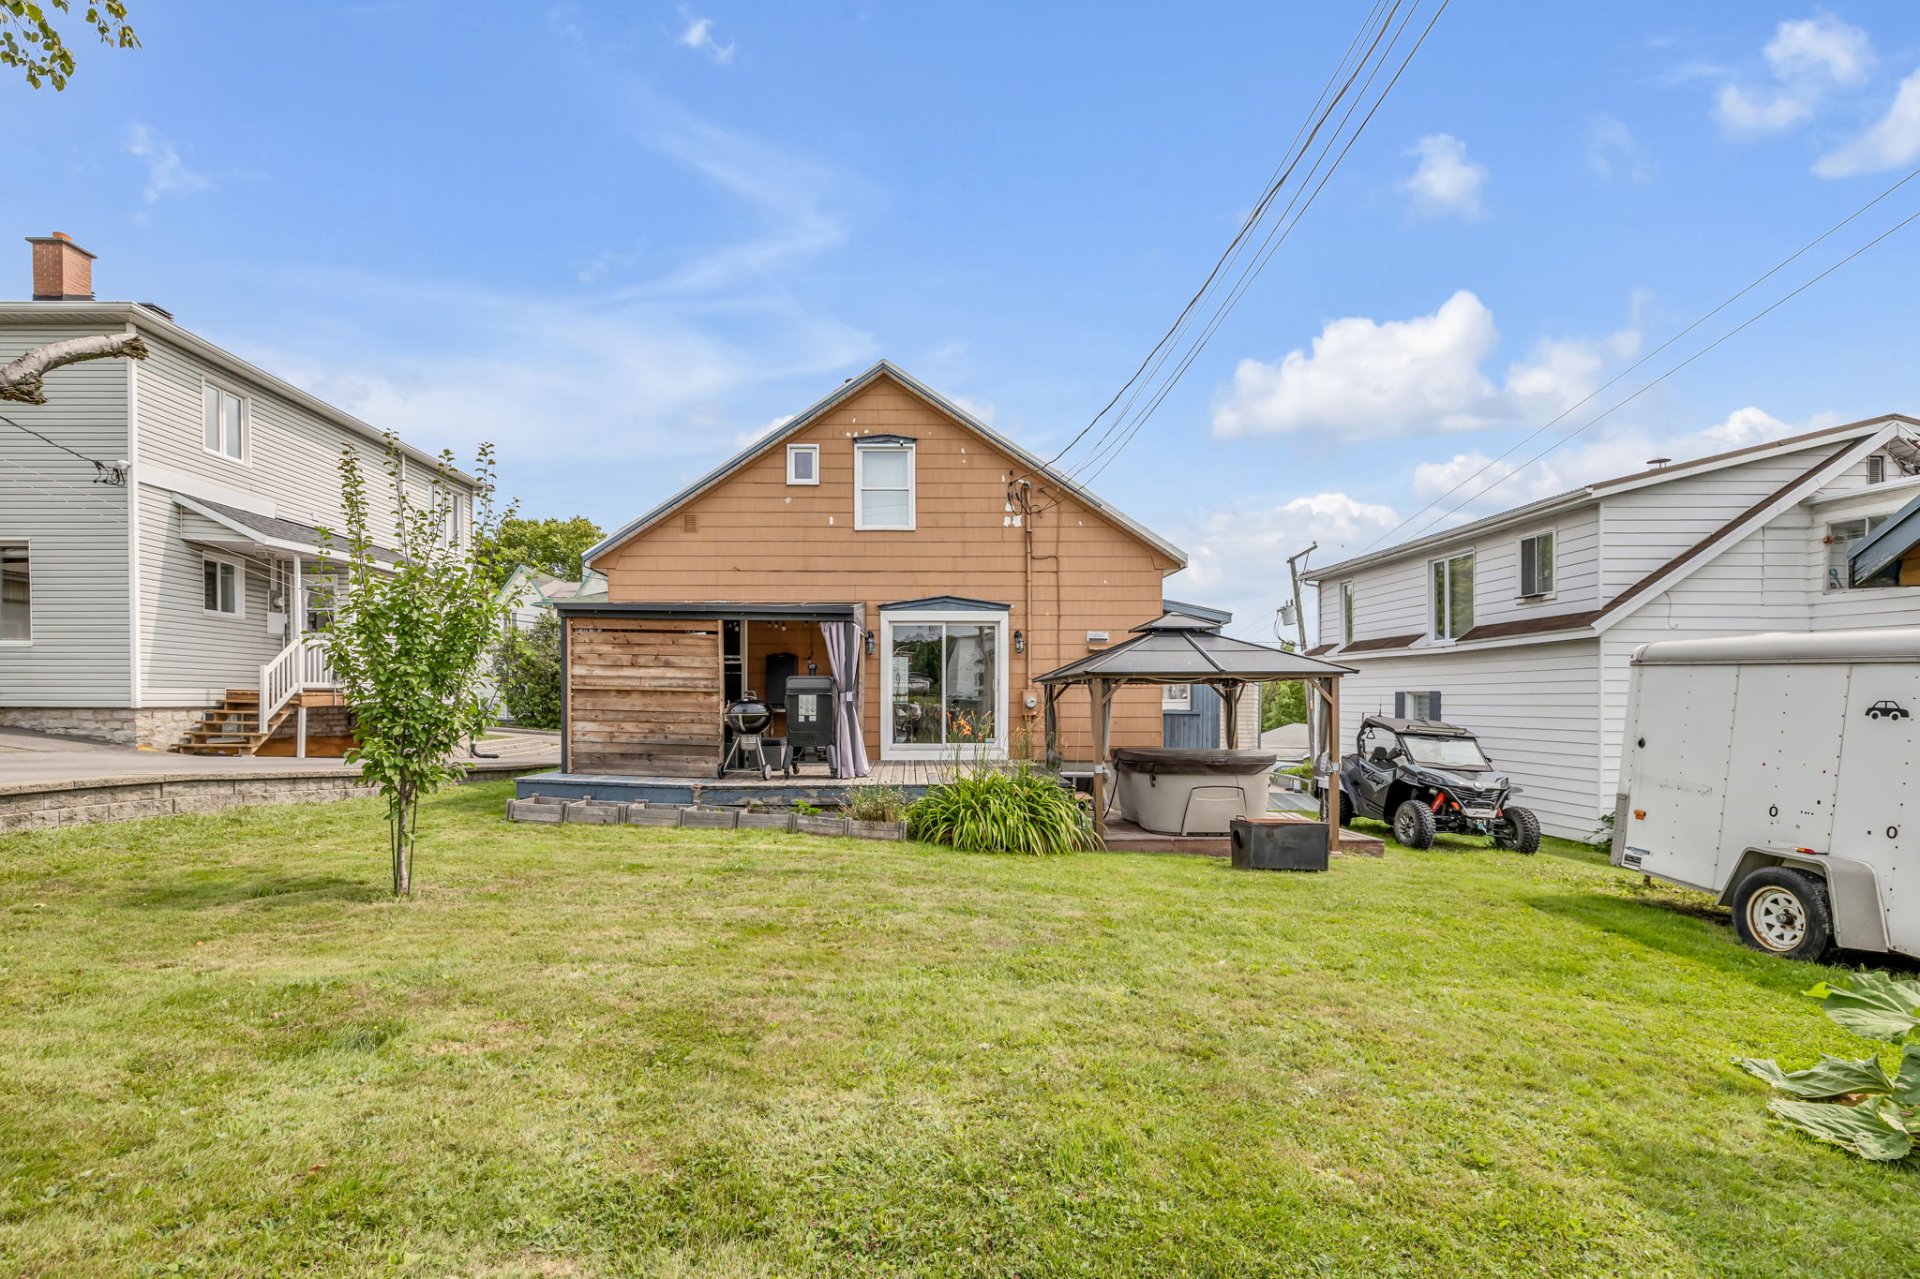 Exterior entrance
 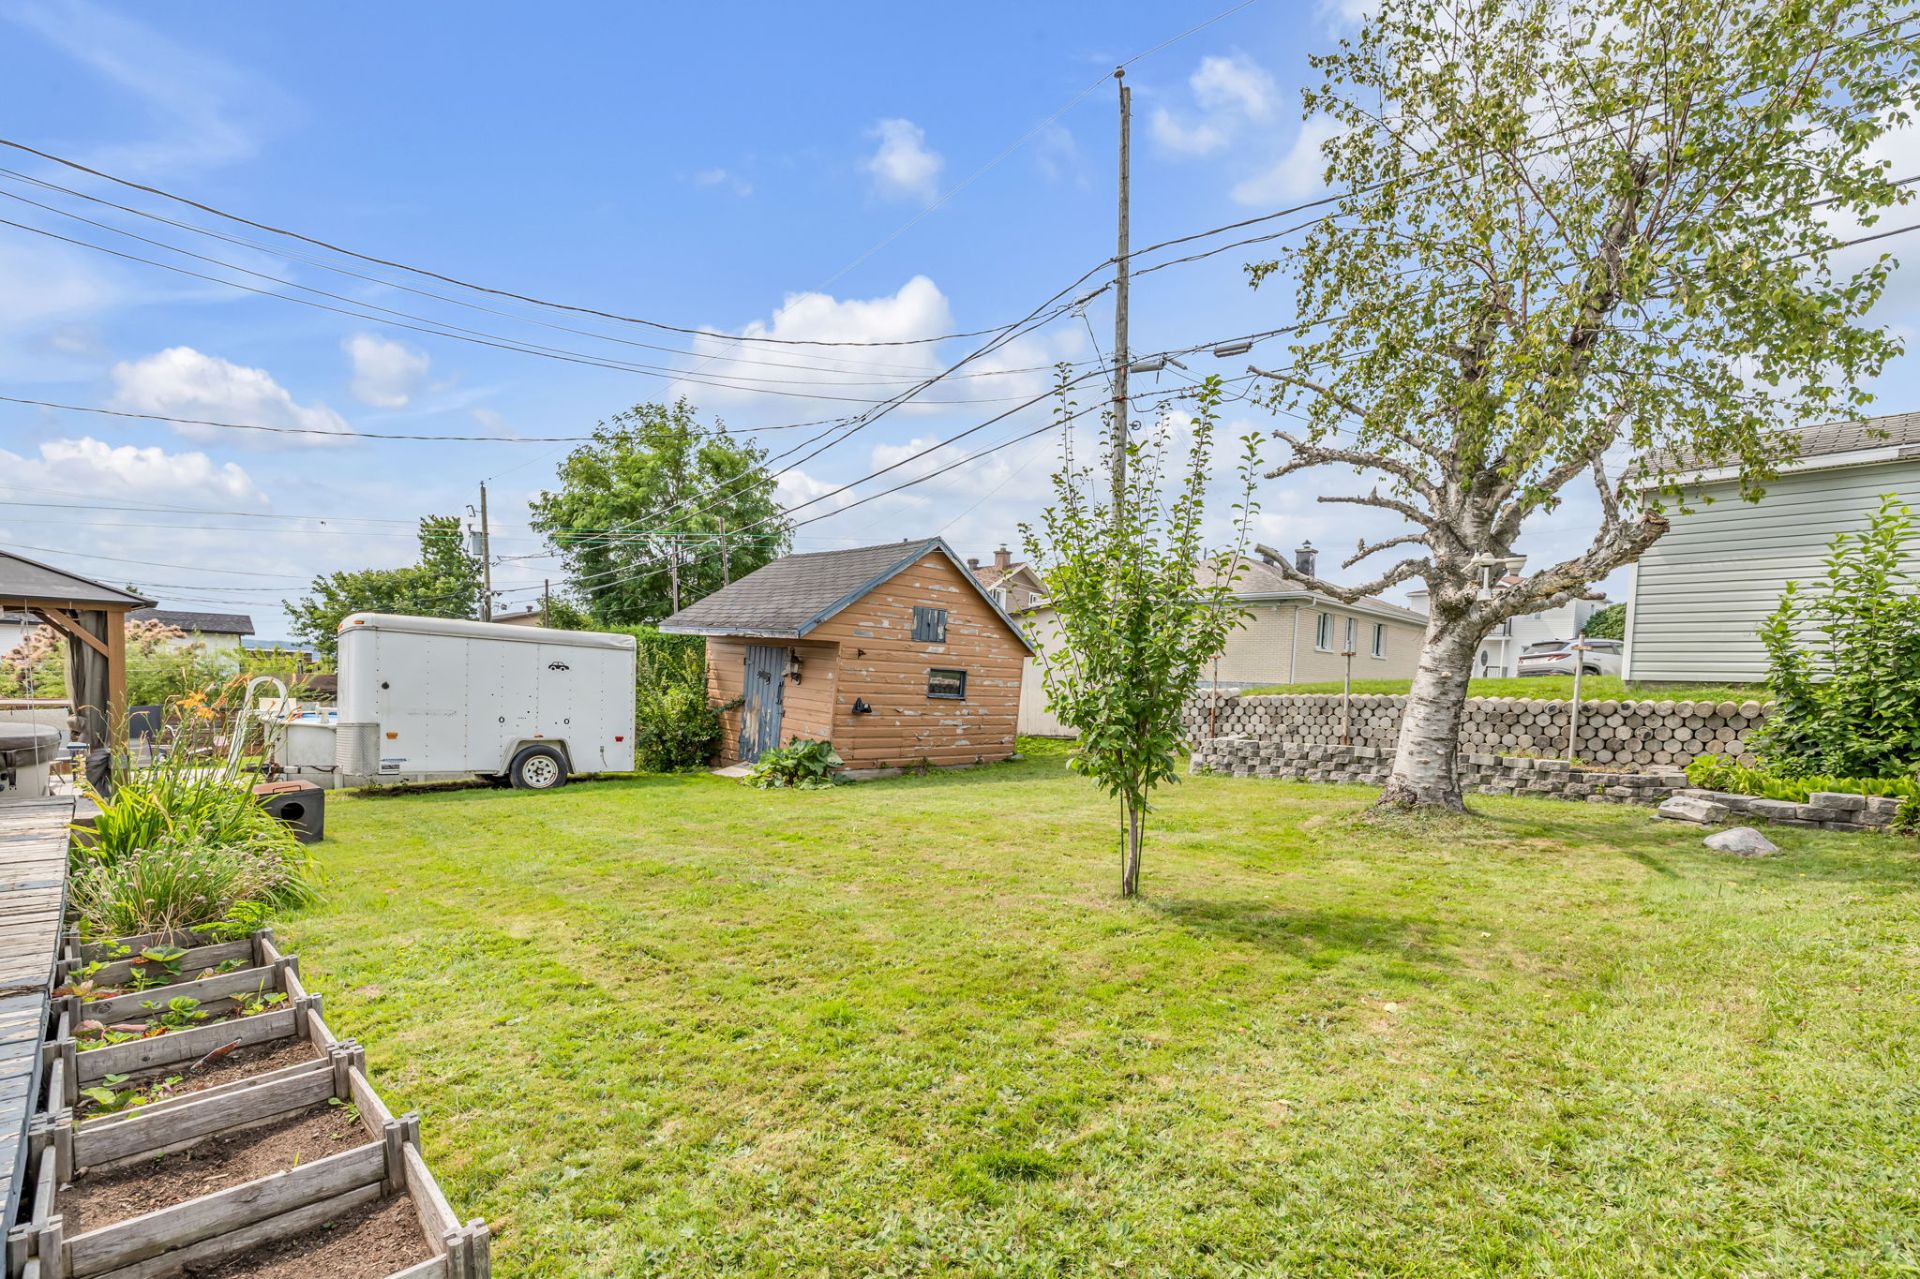 Frontage
 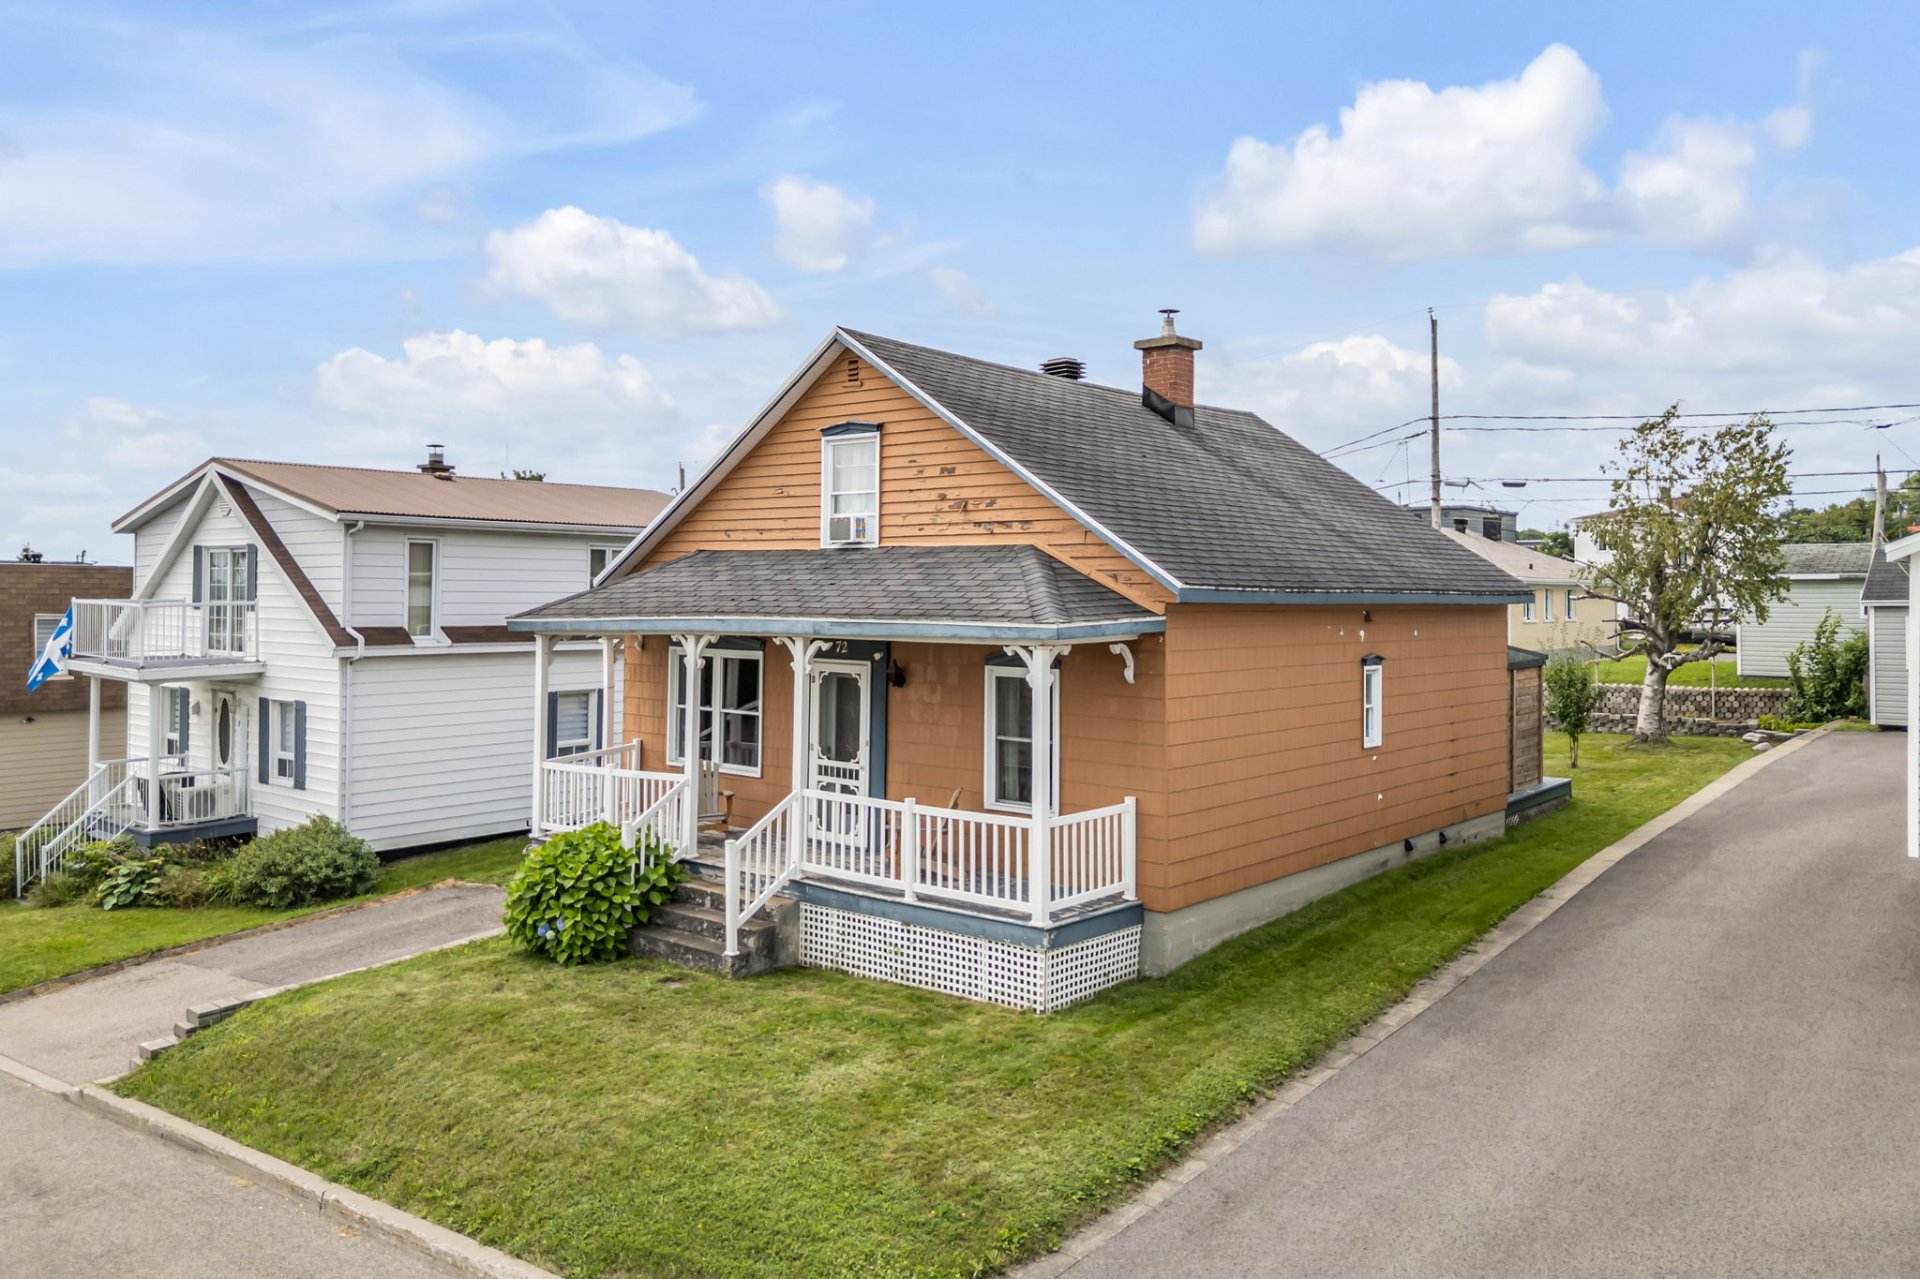 Frontage
  Overall View
  Overall View
  Overall View
  Drawing (sketch)
 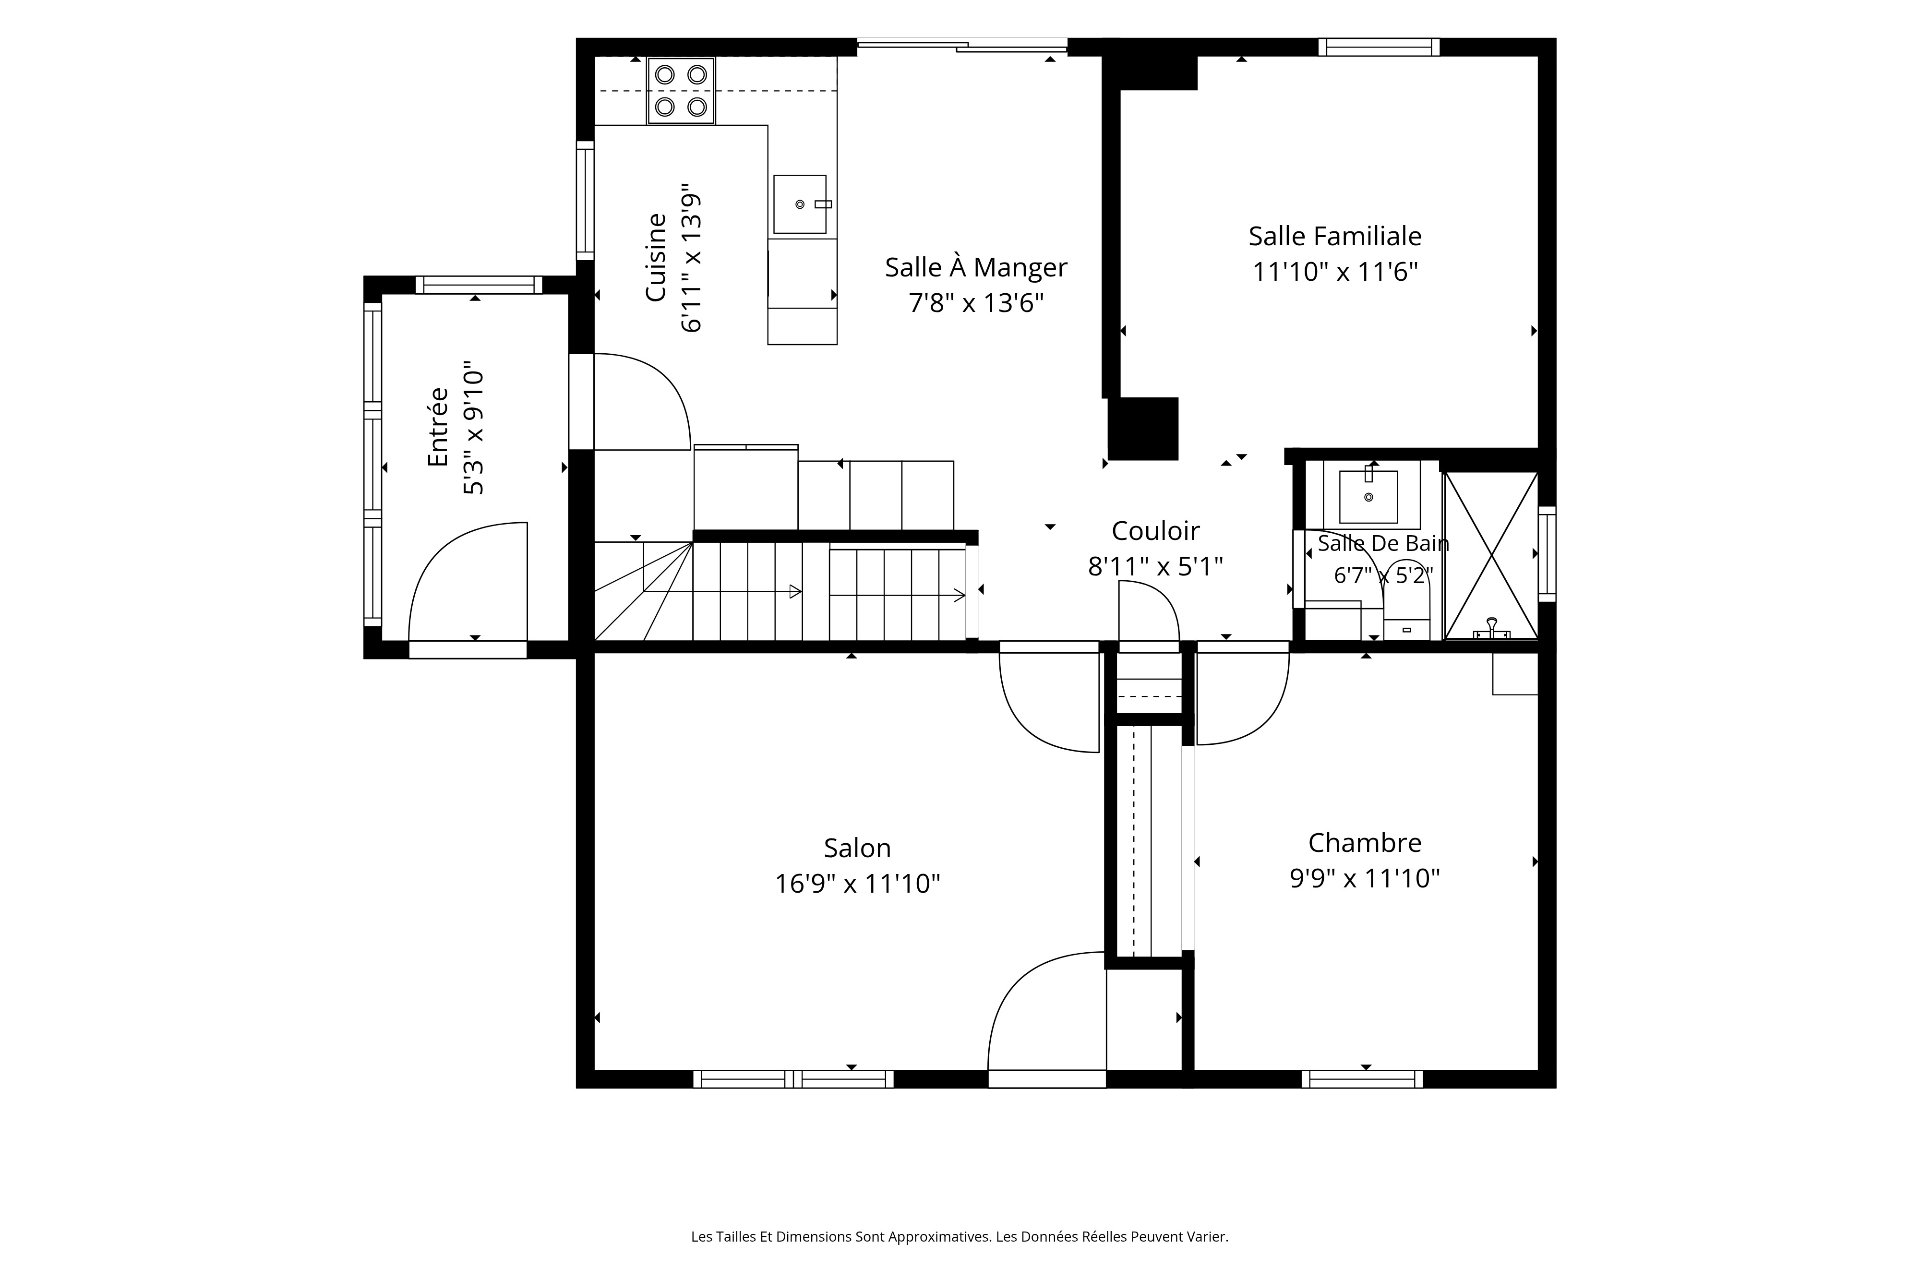 Drawing (sketch)
 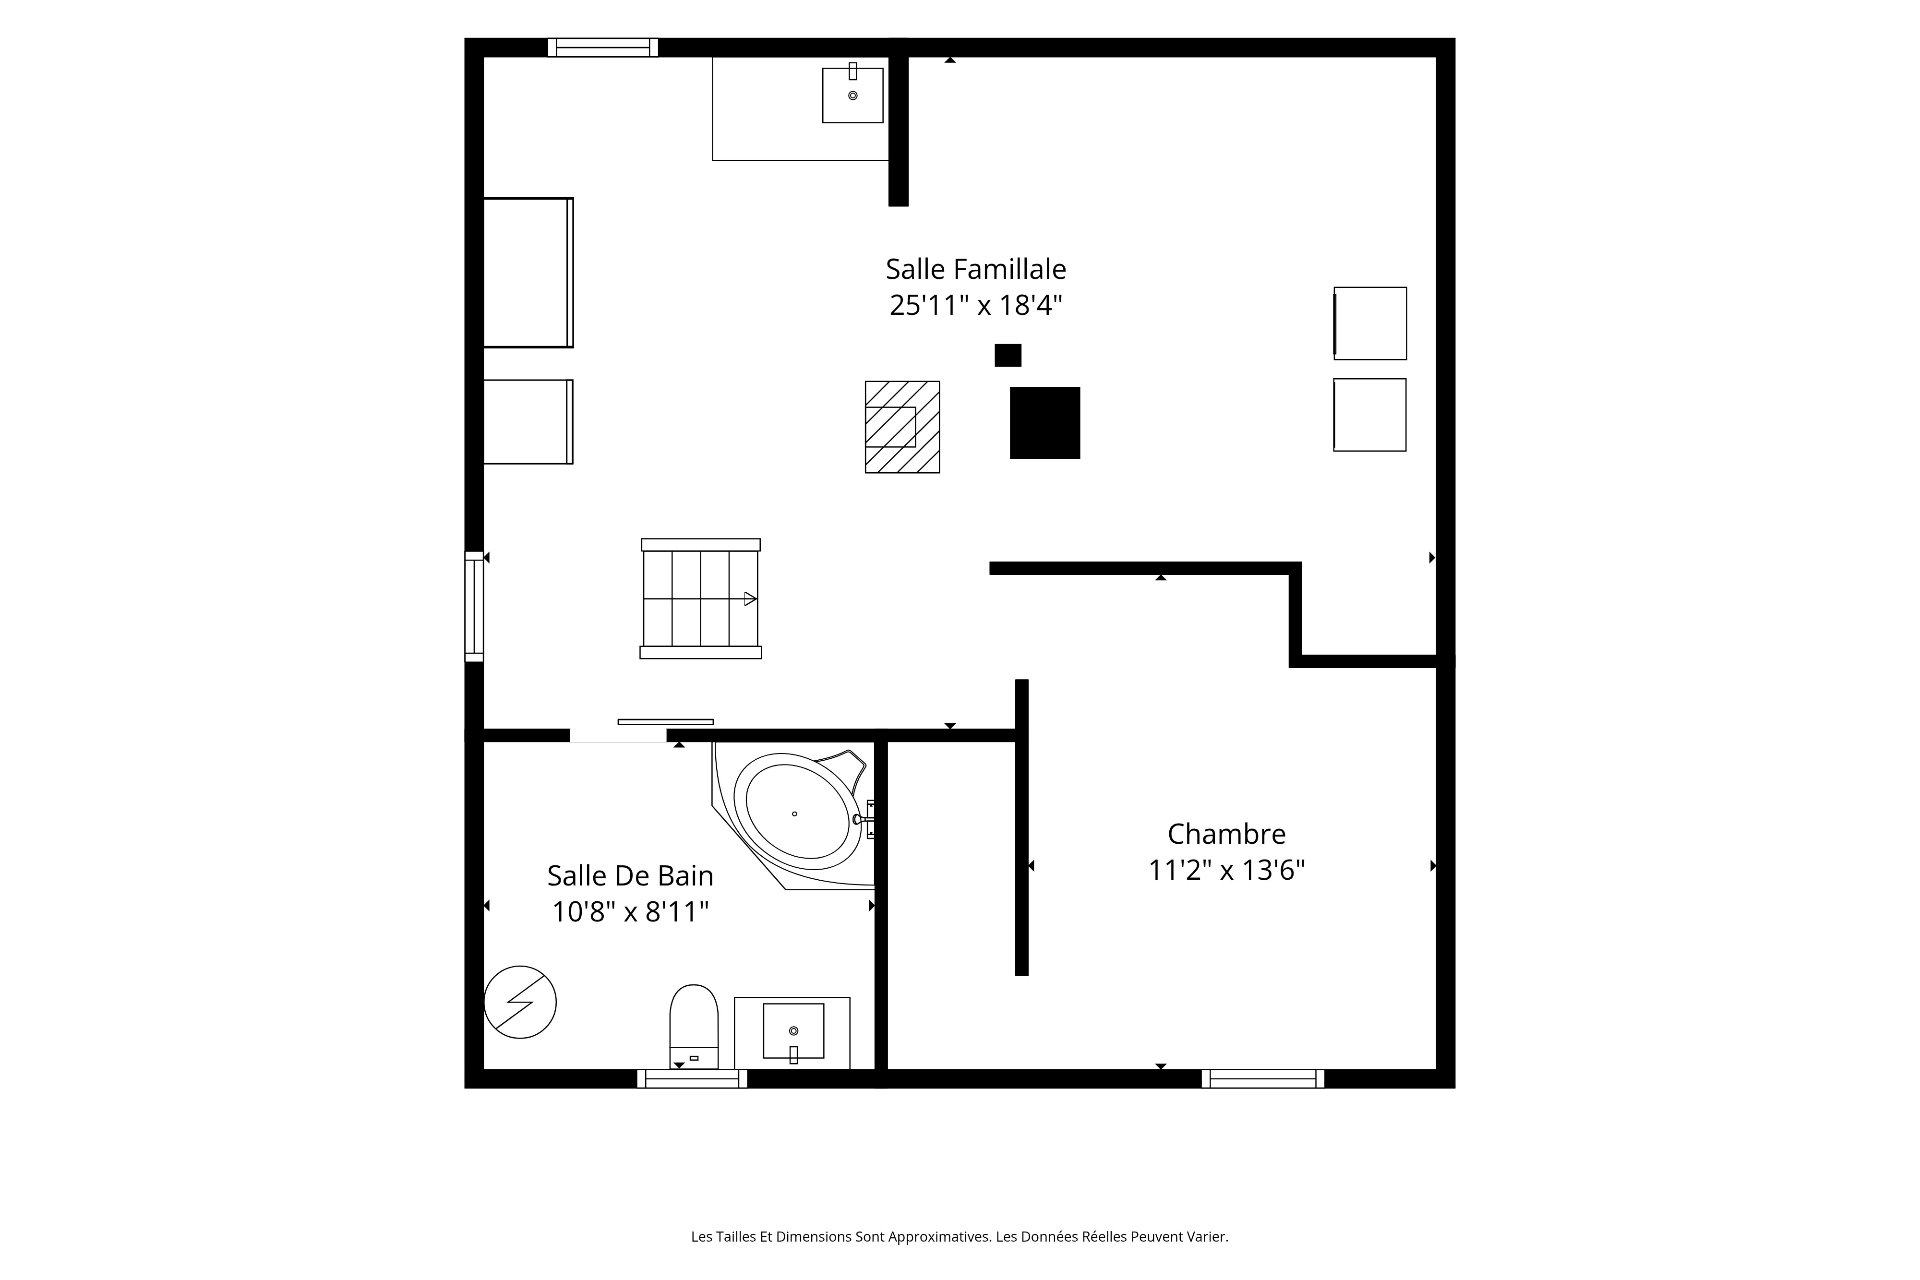 Drawing (sketch)